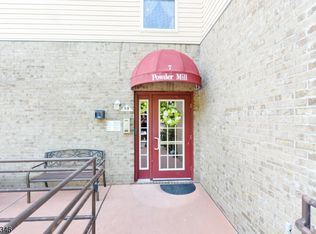
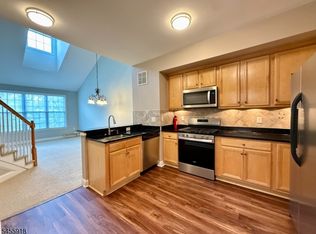
Welcome to 237 Cannella Way completely renovated, beautifully finished, and truly move-in ready! Located on the third floor of the desirable Powder Mill 55+ community, this bright and spacious 2-bedroom, 1-bath condo has been thoughtfully updated from top to bottom with a fresh, modern look. Step inside to brand-new hardwood floors, recessed lighting, fresh paint, and stylish new light fixtures throughout. The beautifully renovated kitchen is a standout, featuring new quartz countertops, a gorgeous tile backsplash, updated cabinetry with gold hardware, and brand-new, never-used Whirlpool stainless steel appliances. The adjoining dining area flows into the oversized living room, creating a comfortable space for everyday living and entertaining. Sliding glass doors lead to a private covered balcony overlooking mature trees and greenery. The completely redesigned bathroom features beautiful new floor and shower tile, new vanity and toilet, modern gold fixtures, and an oversized walk-in shower with rainfall and handheld shower heads. Both bedrooms offer excellent space & natural light. Additional highlights include dedicated parking and a large private storage area. Powder Mill is a well maintained community with an outdoor swimming pool & clubhouse. Conveniently located near shopping, dining, and major highways, its a rare combo of a completely renovated interior, generous living space, outdoor space, storage, & amenities. Everything has been done for you, just unpack & enjoy!
Active
$439,000
237 Cannella Way BLDG 2 #237, Riverdale Boro, NJ 07457
2beds
1,260sqft
Condominium
Built in 2000
-- sqft lot
$-- Zestimate®
$348/sqft
$362/mo HOA
What's special
Modern gold fixturesPrivate covered balconyRecessed lightingBeautifully finishedBeautifully renovated kitchenCompletely renovatedCompletely redesigned bathroom
- 6 days
- 180
- 2
Zillow last checked:
Listing updated:
Listed by:
Darren Giordano 201-723-3300,
Exp Realty, Llc
Source: GSMLS,MLS#: 4052927
Facts & features
Interior
Bedrooms & bathrooms
- Bedrooms: 2
- Bathrooms: 1
- Full bathrooms: 1
Primary bedroom
- Description: 1st Floor, Full Bath
Bedroom 1
- Level: First
- Area: 154
- Dimensions: 11 x 14
Bedroom 2
- Level: First
- Area: 154
- Dimensions: 11 x 14
Primary bathroom
- Features: Stall Shower
Dining room
- Features: Living/Dining Combo
- Level: First
- Area: 182
- Dimensions: 14 x 13
Kitchen
- Features: Eat-in Kitchen
- Level: First
- Area: 140
- Dimensions: 10 x 14
Living room
- Level: First
- Area: 182
- Dimensions: 14 x 13
Heating
- 1 Unit, Forced Air, Natural Gas
Cooling
- 1 Unit, Central Air
Appliances
- Included: Carbon Monoxide Detector, Dishwasher, Dryer, Microwave, Range/Oven-Electric, Refrigerator, Washer, Water Filter, Electric Water Heater
Features
- Flooring: Wood
- Basement: None
- Has fireplace: No
Interior area
- Total structure area: 1,260
- Total interior livable area: 1,260 sqft
Property
Parking
- Total spaces: 1
- Parking features: 1 Car Width, Assigned, Parking Lot-Exclusive
- Uncovered spaces: 1
Features
- Levels: One,One Floor Unit
- Stories: 1
- Has private pool: Yes
- Pool features: Outdoor Pool, Association
Lot
- Size: 3,049 Square Feet
- Dimensions: 0.0646 AC
Details
- Parcel number: 2333000290000000090237
- Other equipment: Intercom
Construction
Type & style
- Home type: Condo
- Property subtype: Condominium
Materials
- Brick, Vinyl Siding
- Roof: Asphalt Shingle
Condition
- Year built: 2000
- Major remodel year: 2026
Utilities & green energy
- Gas: Gas-Natural
- Sewer: Public Sewer
- Water: Public
- Utilities for property: Electricity Connected, Natural Gas Connected, Cable Available
Community & HOA
Community
- Features: Elevator, Storage
- Security: Carbon Monoxide Detector(s), Smoke Detector(s), Carbon Monoxide Detector
- Senior community: Yes
- Subdivision: Powder Mill
HOA
- Has HOA: Yes
- Services included: Maintenance-Common Area, Maintenance Structure, Sewer, Snow Removal, Trash, Water
- HOA fee: $362 monthly
Location
- Region: Riverdale
Financial & listing details
- Price per square foot: $348/sqft
- Tax assessed value: $337,200
- Annual tax amount: $5,619
- Date on market: 9/15/2026
- Exclusions: personal property
- Ownership type: Condominium
- Electric utility on property: Yes
Estimated market value
Not available
Estimated sales range
Not available
Not available
Price history
| Date | Event | Price |
|---|---|---|
| 9/15/2026 | Listed for sale | $439,000+26.1%$348/sqft |
Source:  GSMLS #4052927 Report a problem GSMLS #4052927 Report a problem | ||
| 8/11/2026 | Sold | $348,100+132.2%$276/sqft |
Source: Public Record Report a problem | ||
| 3/13/2001 | Sold | $149,900$119/sqft |
Source: Public Record Report a problem | ||
Public tax history
| Year | Property taxes | Tax assessment |
|---|---|---|
| 2025 | $5,398 | $295,600 |
| 2024 | $5,398 +3.7% | $295,600 +3.7% |
| 2023 | $5,203 +6.6% | $285,100 +9.3% |
| 2022 | $4,879 +6.7% | $260,900 +6.8% |
| 2021 | $4,574 +5.1% | $244,200 +7.2% |
| 2020 | $4,352 +2.5% | $227,900 -1.4% |
| 2019 | $4,244 +2.2% | $231,100 +2.5% |
| 2018 | $4,151 +5.6% | $225,400 +9.6% |
| 2017 | $3,932 +13.1% | $205,600 +2.5% |
| 2016 | $3,475 +0.8% | $200,600 |
| 2015 | $3,447 +1.7% | $200,600 |
| 2014 | $3,389 -6.2% | $200,600 |
| 2013 | $3,613 +1.9% | $200,600 -26% |
| 2012 | $3,545 +1.9% | $271,100 |
| 2011 | $3,477 +2% | $271,100 |
| 2010 | $3,409 +0.3% | $271,100 |
| 2009 | $3,398 | $271,100 |
| 2008 | -- | $271,100 |
| 2007 | -- | $271,100 |
| 2006 | -- | $271,100 +102.5% |
| 2005 | -- | $133,900 |
| 2004 | -- | $133,900 |
| 2003 | -- | $133,900 |
| 2002 | -- | $133,900 |
Find assessor info on the county website
Monthly payment
Est. payment
Payment breakdown
Explore the cost of this home by adjusting the details. Changes won't be saved.Climate risks
Neighborhood: 07457
Similar homes
- $364,9002 bd1 ba1.2k sqft715 Cannella Way BLDG 7 #715, Riverdale Boro, NJ 07457For Sale
 MLS ID #4052883, Christine Bruno, Coldwell Banker Realty. GSMLS
 - $398,7001 bd1 ba953 sqft1420 Wharton Ct BLDG 1 #1420, Riverdale Boro, NJ 07457For Sale
 MLS ID #4048601, Tina Cali, C-21 Gemini, Llc.. GSMLS
 - $500,0002 bd2 ba1k sqft1301 Schindler Ln BLDG 1 #1301, Wayne Twp., NJ 07470For SaleMLS ID #4054116, Shonell Bender, Real. GSMLS
- $434,9003 bd2 ba1.2k sqft62 Vreeland Ave, Bloomingdale Boro, NJ 07403For Sale
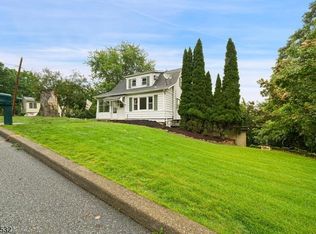 MLS ID #4050868, William Mack, Keller Williams Prosperity Realty. GSMLS
