
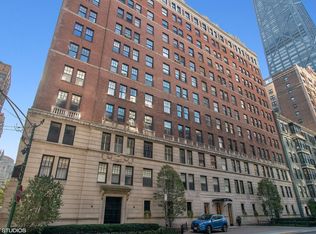
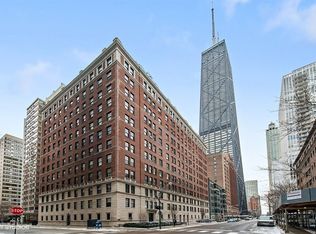
MOST INCREDIBLE DEAL OF THE YEAR! This is an amazing opportunity to own a lovely updated 2400 square foot 3 bedroom, 2 bath Vintage iconic New York Style Pre-War Co-op in Luxury Intimate Streeterville high-rise. The last renovated comp sold for $812,500! This lives like a true residence with gracious rooms sizes and never ending space! Very special intimate foyer entry with only 2 units per floor. Tons of space with a grand foyer, large living room and formal dining room perfect for art collectors, 3 generous bedroom sizes plus a separate office, an additional room used as an exercise room and a private laundry room. Lovely appointments throughout include fireplace with pretty mantle, rich hardwood floors throughout, quality eat-in open kitchen remodeled and designed by Aimee Brown Interiors features sleek white cabinetry, modern backsplash and appliances, peninsula with chopping block and custom upholstered banquette with stylish lighting. Sunny king sized primary bedroom suite was completed updated and designed with classic Waterworks fixtures including white Carrera marble tile, jetted tub, hand held shower plus makeup table. Second bath is also updated in white marble with timeless Waterworks custom design. Other charming highlights are high ceilings with crown moldings, classic vintage built-ins and cubbies plus professionally organized closets, updated lighting, redesigned floor plan features large laundry room with side by side washer and dryer plus separate sink and terrific storage. Very convenient building offers garbage pick up right out your back door twice per day. This is a quality first class professionally managed building with 24 hour door person, amazing staff and amenities such as outdoor grilling area and new gym! Transferable Rental garage parking across the street. Super convenient location with world class shopping, dining, markets and the Lake all right outside the door! Pets allowed. This is a total buy on a dollar per square foot basis! The monthly Assessment INCLUDES real estate Tax, heat, cable and internet! There are 5 AC units included and building allows Space Pac AC. NO RENTALS ALLOWED.
Closed
Zillow last checked:
Listing updated:
Bought with:
Rachel Kane
Berkshire Hathaway HomeServices Chicago
Source: MRED as distributed by MLS GRID,MLS#: 11905554
Price history
| Date | Event | Price |
|---|---|---|
| 7/9/2024 | Sold | $380,000-4.8%$158/sqft |
Source:  MRED as distributed by MLS GRID #11905554 Report a problem MRED as distributed by MLS GRID #11905554 Report a problem | ||
| 6/23/2024 | Pending sale | $399,000$166/sqft |
Source: MRED as distributed by MLS GRID #11905554 Report a problem | ||
| 10/30/2023 | Contingent | $399,000$166/sqft |
Source: MRED as distributed by MLS GRID #11905554 Report a problem | ||
| 10/11/2023 | Listed for sale | $399,000$166/sqft |
Source: MRED as distributed by MLS GRID #11905554 Report a problem | ||
| 5/14/2023 | Listing removed | -- |
Source: MRED as distributed by MLS GRID #11689788 Report a problem | ||
| 12/19/2022 | Listed for sale | $399,000$166/sqft |
Source: MRED as distributed by MLS GRID #11689788 Report a problem | ||
| 11/30/2022 | Listing removed | -- |
Source: MRED as distributed by MLS GRID #11478538 Report a problem | ||
| 8/13/2022 | Contingent | $399,000$166/sqft |
Source: MRED as distributed by MLS GRID #11478538 Report a problem | ||
| 7/29/2022 | Listed for sale | $399,000$166/sqft |
Source: MRED as distributed by MLS GRID #11478538 Report a problem | ||
| 7/25/2022 | Contingent | $399,000$166/sqft |
Source: MRED as distributed by MLS GRID #11473219 Report a problem | ||
| 7/24/2022 | Price change | $399,000-20.2%$166/sqft |
Source: MRED as distributed by MLS GRID #11473219 Report a problem | ||
| 6/11/2022 | Pending sale | $500,000$208/sqft |
Source: MRED as distributed by MLS GRID #11391867 Report a problem | ||
| 6/7/2022 | Contingent | $500,000$208/sqft |
Source: MRED as distributed by MLS GRID #11391867 Report a problem | ||
| 5/2/2022 | Price change | $500,000-8.9%$208/sqft |
Source: MRED as distributed by MLS GRID #11391867 Report a problem | ||
| 3/16/2022 | Price change | $549,000-7.7%$229/sqft |
Source: MRED as distributed by MLS GRID #11348641 Report a problem | ||
| 2/28/2022 | Pending sale | $595,000$248/sqft |
Source: MRED as distributed by MLS GRID #11317783 Report a problem | ||
| 2/4/2022 | Price change | $595,000-15%$248/sqft |
Source: MRED as distributed by MLS GRID #11317783 Report a problem | ||
| 1/10/2022 | Listed for sale | $699,900$292/sqft |
Source: MRED as distributed by MLS GRID #11301373 Report a problem | ||
| 1/10/2022 | Listing removed | -- |
Source: MRED as distributed by MLS GRID #11231632 Report a problem | ||
| 9/28/2021 | Listed for sale | $699,900-12.5%$292/sqft |
Source: MRED as distributed by MLS GRID #11231632 Report a problem | ||
| 7/8/2021 | Listing removed | -- |
Source: MRED as distributed by MLS GRID #11106966 Report a problem | ||
| 6/1/2021 | Price change | $799,900-4.2%$333/sqft |
Source: MRED as distributed by MLS GRID #11106966 Report a problem | ||
| 4/20/2021 | Price change | $835,000-1.8%$348/sqft |
Source: MRED as distributed by MLS GRID #11059617 Report a problem | ||
| 2/1/2021 | Listed for sale | $850,000$354/sqft |
Source: MRED as distributed by MLS GRID #10983897 Report a problem | ||


Get pre-qualified for a loan
At Zillow Home Loans, we can pre-qualify you in as little as 5 minutes with no impact to your credit score.An equal housing lender. NMLS #10287.
