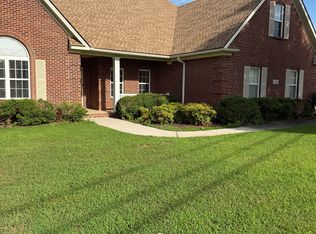

Welcome to St. Clair Place, one of Huntsville's most sought-after communities offering an unparalleled lifestyle. This stunning, brand new 4-bedroom, 3-bath home perfectly balances modern luxury with everyday convenience. The interior features a bright, open-concept floor plan centered around a sleek kitchen and spacious living/dining room, accessorized with a cozy ventless fireplace - perfect for entertaining. Life at St. Clair Place means resort-style amenities are just steps away; nearing completion is the community pool, the splash pad and the brand-new pickleball courts - currently under construction! The backyard offers a private retreat, while the prime location ensures a quick commute to downtown Huntsville and major employers. With its serene atmosphere and exciting new amenities on the way, this home is a must-see.
Avoid rental scams! We do not advertise on Craigslist and will never ask you to re-key the locks
House for rent
$1,950/moFees may apply
237 Granby Ln, Huntsville, AL 35811
4beds
1,938sqft
Price may not include required fees and charges. Learn more|
Singlefamily
Available now
Dryer connection laundry
2 Attached garage spaces parking
Central, natural gas
What's special
- 17 days |
- -- |
- -- |
Zillow last checked:
Listing updated:
Travel times

Let’s turn your rent into credit progress
Build credit history with every on-time payment and get credit for the payment you’re already making.
Facts & features
Interior
Bedrooms & bathrooms
- Bedrooms: 4
- Bathrooms: 3
- Full bathrooms: 3
Heating
- Central, Natural Gas
Appliances
- Included: Dishwasher, Garbage Disposal, Gas Water Heater, Microwave Oven, Refrigerator, Stainless Steel Appliance(s), Stove-Gas
- Laundry: Dryer Connection, Electric Dryer Hookup, Hookups, Laundry Available, Laundry Room, Main Level, Washer Connection, Washer Hookup
Features
- 9+ Ceiling, Split Bedroom Plan, Walk-In Closet(s)
- Flooring: Laminate, Tile
- Has fireplace: Yes
Interior area
- Total interior livable area: 1,938 sqft
Video & virtual tour
Property
Parking
- Total spaces: 2
- Parking features: Attached, Driveway, Garage, Open
- Has attached garage: Yes
- Has uncovered spaces: Yes
- Details: Contact manager
Features
- Exterior features: 9+ Ceiling, Split Bedroom Plan, Walk-In Closet(s)
- Pool features: Community
Details
- Additional structures: Garage(s)
Construction
Type & style
- Home type: SingleFamily
- Property subtype: SingleFamily
Condition
- Year built: 2026
Community & HOA
HOA
- Amenities included: Picnic Area
Location
- Region: Huntsville
Financial & listing details
- Lease term: 12 Months
Nearby apartments for rent
Price history
| Date | Event | Price |
|---|---|---|
| 8/20/2026 | Listed for rent | $1,950-9.3%$1/sqft |
Source: GALMLS #21462686 Report a problem | ||
| 8/17/2026 | Sold | $311,000-3.8%$160/sqft |
Source:  ValleyMLS #21913378 Report a problem ValleyMLS #21913378 Report a problem | ||
| 5/27/2026 | Listing removed | $2,150$1/sqft |
Source: Zillow Rentals Report a problem | ||
| 4/17/2026 | Listed for rent | $2,150$1/sqft |
Source: Zillow Rentals Report a problem | ||
| 3/31/2026 | Pending sale | $323,150$167/sqft |
Source: ValleyMLS #21913378 Report a problem | ||
| 3/27/2026 | Listed for sale | $323,150$167/sqft |
Source: ValleyMLS #21913378 Report a problem | ||
Neighborhood: 35811
Nearby schools
GreatSchools rating
- 10/10Riverton Intermediate SchoolGrades: 4-6Distance: 2.9 mi
- 6/10Buckhorn Middle SchoolGrades: 7-8Distance: 5.6 mi
- 10/10Buckhorn High SchoolGrades: 9-12Distance: 5.5 mi