Nestled amid majestic mountains and overlooking stunning Walker Lake, this beautiful home is a true gem. Step inside to discover a spacious great room filled with natural light courtesy of large windows framing the picturesque views. The kitchen is a chef's dream, featuring elegant granite countertops, a gas cooktop, built in oven, and a microwave. Upstairs, you'll find 2 inviting bedrooms and 2 well appointed bathrooms. The great room boasts laminate flooring, while the bedrooms are cozy with plush carpet- a perfect blend of style and comfort. Imagine sipping your morning coffee on the deck as you soak in the breathtaking sunrises and sunsets. The lower level offers delightful dining area and a small kitchen, a convenient half-bath, and tile flooring for easy maintenance. It also includes a storage room and 2 additional bedrooms, each equipped with a mini-split system to provide comfort year-round. With laminate flooring and direct access to the outdoors, these rooms are perfect for family or guests. The exterior showcases a spacious carport with RV access, making it ideal for adventures. This home offers captivating views and a lifestyle you've always dreamed of- don't miss the chance to make it yours!
Active
$350,000
237 Lakeshore Dr, Walker Lake, NV 89415
4beds
2,020sqft
:
Get pre-qualified$2,307/mo
Single Family Residence
Built in 1991
0.57 Acres Lot
$338,300 Zestimate®
$173/sqft
$-- HOA
What's special
Storage roomOverlooking stunning walker lakeCaptivating viewsElegant granite countertopsDelightful dining areaInviting bedroomsGas cooktop
- 101 days |
- 1,845 |
- 113 |
Zillow last checked:
Listing updated:
Listed by:
Eric Gothan BS.2214 775-240-1533,
Sierra Nevada Properties-Fallo
Source: NNRMLS,MLS#: 260004456
Facts & features
Interior
Bedrooms & bathrooms
- Bedrooms: 4
- Bathrooms: 3
- Full bathrooms: 2
- 1/2 bathrooms: 1
Heating
- Forced Air, Propane
Cooling
- Has cooling: Yes
Appliances
- Included: Dishwasher, Gas Cooktop, Microwave, Oven, Refrigerator
- Laundry: In Basement, Laundry Room
Features
- Breakfast Bar, Ceiling Fan(s), High Ceilings, Kitchen Island, Pantry, Walk-In Closet(s)
- Flooring: Carpet, Laminate
- Windows: Blinds, Double Pane Windows, Vinyl Frames
- Has fireplace: No
- Common walls with other units/homes: No Common Walls
Interior area
- Total structure area: 2,020
- Total interior livable area: 2,020 sqft
Property
Parking
- Total spaces: 6
- Parking features: Additional Parking, Carport, RV Access/Parking
- Has carport: Yes
Features
- Levels: Two
- Stories: 2
- Patio & porch: Deck
- Exterior features: Balcony
- Spa features: None
- Fencing: None
- Has view: Yes
- View description: Desert, Mountain(s)
Lot
- Size: 0.57 Acres
- Features: Corner Lot, Level
Details
- Additional structures: None
- Parcel number: 00809406
- Zoning: R1T
Construction
Type & style
- Home type: SingleFamily
- Property subtype: Single Family Residence
Materials
- Unknown
- Foundation: Slab
- Roof: Composition,Shingle
Condition
- New construction: No
- Year built: 1991
Utilities & green energy
- Sewer: Septic Tank
- Water: Public
- Utilities for property: Electricity Connected, Internet Available, Sewer Connected, Water Connected, Cellular Coverage, Water Meter Installed
Community & HOA
Community
- Security: Smoke Detector(s)
HOA
- Has HOA: No
Location
- Region: Walker Lake
Financial & listing details
- Price per square foot: $173/sqft
- Tax assessed value: $163,033
- Annual tax amount: $2,343
- Date on market: 4/14/2026
- Cumulative days on market: 102 days
- Listing terms: 1031 Exchange,Cash,Conventional,FHA,VA Loan
Estimated market value
$338,300
$321,000 - $355,000
$2,147/mo
Price history
| Date | Event | Price |
|---|---|---|
| 4/14/2026 | Listed for sale | $350,000+101.7%$173/sqft |
Source:  NNRMLS #260004456 Report a problem NNRMLS #260004456 Report a problem | ||
| 4/7/2017 | Listing removed | $173,500$86/sqft |
Source: Sierra Nevada Properties-Frnly #160012544 Report a problem | ||
| 8/19/2016 | Listed for sale | $173,500+92.8%$86/sqft |
Source: Sierra Nevada Properties-Frnly #160012544 Report a problem | ||
| 3/12/2013 | Sold | $90,000-41.9%$45/sqft |
Source: Public Record Report a problem | ||
| 3/10/2011 | Listing removed | $155,000$77/sqft |
Source: Isom Realty snd Insurance #100011585 Report a problem | ||
| 10/2/2010 | Price change | $155,000-29.5%$77/sqft |
Source: Isom Realty snd Insurance #100011585 Report a problem | ||
| 8/13/2010 | Listed for sale | $220,000$109/sqft |
Source: Isom Realty snd Insurance #100011585 Report a problem | ||
Public tax history
| Year | Property taxes | Tax assessment |
|---|---|---|
| 2026 | $2,343 +1.1% | $57,062 -1% |
| 2025 | $2,318 +8.1% | $57,632 -1.3% |
| 2024 | $2,144 +0% | $58,397 +18% |
| 2023 | $2,143 +8.5% | $49,503 |
| 2022 | $1,975 -5.4% | $49,503 +1.3% |
| 2021 | $2,089 | $48,879 -6% |
| 2020 | $2,089 | $51,987 -9.8% |
| 2019 | $2,089 -5.3% | $57,660 +4.2% |
| 2018 | $2,206 | $55,330 +1.7% |
| 2017 | -- | $54,416 +1.7% |
| 2016 | -- | $53,520 +0.8% |
| 2015 | -- | $53,076 +0.3% |
| 2014 | -- | $52,915 -3.8% |
| 2013 | -- | $55,021 |
| 2012 | -- | $55,021 +10% |
| 2011 | -- | $50,024 -2.9% |
| 2010 | -- | $51,527 -0.3% |
| 2009 | -- | $51,692 +1.8% |
| 2008 | -- | $50,773 +2.6% |
| 2007 | -- | $49,486 +2.5% |
| 2006 | -- | $48,258 +9.8% |
| 2005 | -- | $43,949 |
Find assessor info on the county website
Monthly payment
Est. payment
Payment breakdown
Explore the cost of this home by adjusting the details. Changes won't be saved.Climate risks
Neighborhood: 89415
Nearby schools
GreatSchools rating
- 3/10Hawthorne Elementary SchoolGrades: PK-6Distance: 10.2 mi
- 2/10Hawthorne Junior High SchoolGrades: 7-8Distance: 10.5 mi
- 2/10Mineral County High SchoolGrades: 9-12Distance: 10.5 mi
Schools provided by the listing agent
- Elementary: Hawthorne Elementary School
- Middle: Hawthorne Junior High School
- High: Mineral County High School
Source: NNRMLS. This data may not be complete. We recommend contacting the local school district to confirm school assignments for this home.
- $204,8002 bd2 ba1.6k sqft227 Lakeshore Dr, Walker Lake, NV 89415Off Market
- $126,3003 bd2 ba1.5k sqft207 Lakeshore Dr, Walker Lake, NV 89415Off Market
- $13,251-- bd-- ba-- sqft188 Gull Dr, Walker Lake, NV 89415Off Market
- $13,251-- bd-- ba-- sqftLakeshore, Walker lake, NV 89415Off Market
- $7,5000.26 AcresD3 Gull Dr, Hawthorne, NV 89415Sold
- $13,251-- bd-- ba-- sqft189 Gull Dr, Walker Lake, NV 89415Off Market
- $211,700-- bd-- ba-- sqft189 Gull Dr, Walker Lake, NV 89415Off Market
- $13,251-- bd-- ba-- sqft189 Gull Dr, Walker Lake, NV 89415Off Market
A local agent can set up tours, give advice and negotiate with sellers.
Similar homes
- $--4 bd2 ba2k sqft109 Harrison St, Hawthorne, NV 89415Auction
 Xome
Xome - $289,0004 bd2 ba1.7k sqft455 Connelly St, Hawthorne, NV 89415Active
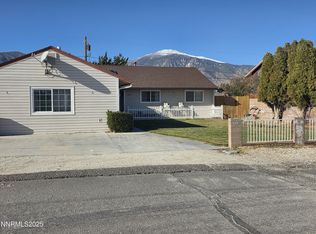
 MLS ID #250058915, Jacqueline Smith, Real Broker LLC. NNRMLS
 - $285,0004 bd2 ba1.6k sqft370 Connelly St, Hawthorne, NV 89415Active
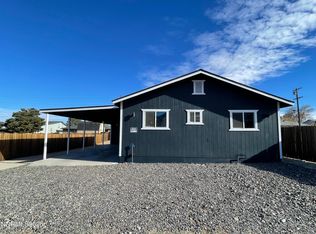 MLS ID #250058912, Sandra Valle, Ferrari-Lund R.E. Sparks. NNRMLS
 - $240,0006 bd5 ba1.5k sqft845 G St, Hawthorne, NV 89415Active
 MLS ID #260001140, ReNon George, Chase International Carson Cit. NNRMLS
 - $183,5003 bd2 ba1.1k sqft104 F St, Hawthorne, NV 89415ActiveMLS ID #250057777, Eric Gothan, Sierra Nevada Properties-Fallo. NNRMLS
- $219,9003 bd2 ba1.2k sqft117 W 4th St, Hawthorne, NV 89415ActiveMLS ID #260005690, Meredith Hyman, Elevate Realty. NNRMLS
- $175,0003 bd2 ba1.5k sqft612 F St, Hawthorne, NV 89415ActiveMLS ID #260003765, Jacqueline Smith, Real Broker LLC. NNRMLS
- $199,0004 bd2 ba1.4k sqft755 C St, Hawthorne, NV 89415ActiveMLS ID #260004695, Bruce Entrekin, Coldwell Banker Select RE M. NNRMLS
- $181,0004 bd2 ba1.4k sqft422 S C St, Hawthorne, NV 89415ActiveMLS ID #250001417, Eric Gothan, Sierra Nevada Properties-Fallo. NNRMLS
