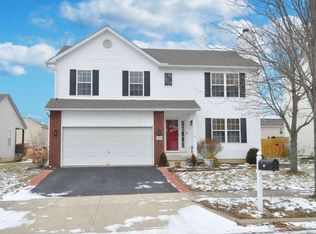
Welcome to this beautifully maintained, move-in ready home in one of Delaware's most desirable established neighborhoods. Featuring 3 bedrooms, 2.5 baths, and 1,920 square feet of above-grade living space, this home offers a functional layout with a bright, inviting main level. Stay warm by the gas fireplace on chilly evenings in the spacious family room that flows seamlessly to the dining space and the kitchen, which features maple cabinets. Recent updates make this home truly move-in ready, including fresh paint throughout, new luxury vinyl plank flooring (2026) on the main level, new ceiling fans (2026). The spacious primary suite includes a private en-suite bath, a versatile loft space and two additional bedrooms with a full bath completing the second floor. The backyard includes a privacy fence, large stamped color-concrete patio and landscaping. Enjoy peace of mind with major mechanical updates already completed: HVAC (2026), sump pump (2026), and roof (2023). The unfinished basement, not included in the stated square footage, offers plenty of storage and potential to finish. Outside, the backyard offers space to relax or entertain, along with an insulated 2-car garage for added convenience. Neighborhood park and walking trail just steps away. Convenient location close to shopping, dining, downtown Delaware with easy access to I-71.
For sale
$385,000
237 Lofton Cir, Delaware, OH 43015
3beds
1,920sqft
Single Family Residence
Built in 2002
7,405 Square Feet Lot
$-- Zestimate®
$201/sqft
$10/mo HOA
What's special
- 19 days
- 641
- 38
Likely to sell faster than
Zillow last checked:
Listing updated:
Listed by:
Errol Travis Butcher 614-684-8186,
CENTURY 21 Capital Gold
Source: Columbus and Central Ohio Regional MLS ,MLS#: 226039645
Facts & features
Interior
Bedrooms & bathrooms
- Bedrooms: 3
- Bathrooms: 3
- Full bathrooms: 2
- 1/2 bathrooms: 1
Heating
- Forced Air
Cooling
- Central Air
Appliances
- Included: Dishwasher, Electric Range, Gas Water Heater, Microwave, Refrigerator
- Laundry: Electric Dryer Hookup
Features
- Flooring: Wood, Laminate, Carpet, Vinyl
- Basement: Partial
- Number of fireplaces: 1
- Fireplace features: One
- Common walls with other units/homes: No Common Walls
Interior area
- Total structure area: 1,920
- Total interior livable area: 1,920 sqft
Property
Parking
- Total spaces: 2
- Parking features: Garage Door Opener, Attached
- Garage spaces: 2
Features
- Levels: Two
- Patio & porch: Porch, Patio
- Fencing: Fenced
Lot
- Size: 7,405 Square Feet
Details
- Parcel number: 51944114028000
Construction
Type & style
- Home type: SingleFamily
- Architectural style: Traditional
- Property subtype: Single Family Residence
Condition
- New construction: No
- Year built: 2002
Utilities & green energy
- Sewer: Public Sewer
- Water: Public
Community & HOA
Community
- Subdivision: KENSINGTON PLACE
HOA
- Has HOA: Yes
- Amenities included: Bike/Walk Path
- HOA fee: $125 annually
Location
- Region: Delaware
Financial & listing details
- Price per square foot: $201/sqft
- Tax assessed value: $281,400
- Annual tax amount: $4,395
- Date on market: 10/24/2026
- Listing terms: VA Loan,FHA,Conventional
Estimated market value
Not available
Estimated sales range
Not available
Not available
Price history
| Date | Event | Price |
|---|---|---|
| 10/24/2026 | Listed for sale | $385,000+130.5%$201/sqft |
Source:  Columbus and Central Ohio Regional MLS #226039645 Report a problem | ||
| 1/15/2015 | Sold | $167,000+15.2%$87/sqft |
Source: Public Record Report a problem | ||
| 10/3/2007 | Sold | $145,000+15.1%$76/sqft |
Source: Public Record Report a problem | ||
| 6/6/2007 | Sold | $126,000-29.7%$66/sqft |
Source: Public Record Report a problem | ||
| 9/11/2002 | Sold | $179,150$93/sqft |
Source: Public Record Report a problem | ||
Public tax history
| Year | Property taxes | Tax assessment |
|---|---|---|
| 2025 | $4,395 +4.9% | $98,500 |
| 2024 | $4,188 -0.9% | $98,500 |
| 2023 | $4,225 +10.6% | $98,500 +40.5% |
| 2022 | $3,821 -2.2% | $70,110 |
| 2021 | $3,906 -1.1% | $70,110 |
| 2020 | $3,950 +8.8% | $70,110 +20% |
| 2019 | $3,632 -1.4% | $58,420 |
| 2018 | $3,682 +16.7% | $58,420 +6.5% |
| 2017 | $3,156 | $54,880 |
| 2016 | $3,156 -3.3% | $54,880 |
| 2015 | $3,265 -1.7% | $54,880 |
| 2014 | $3,322 -0.4% | $54,880 |
| 2013 | $3,335 +6.6% | $54,880 |
| 2012 | $3,130 +0.6% | $54,880 |
| 2011 | $3,111 +7.2% | $54,880 -10.6% |
| 2010 | $2,902 +0.2% | $61,390 |
| 2009 | $2,896 +2.4% | $61,390 |
| 2008 | $2,829 -3.1% | $61,390 -5% |
| 2007 | $2,919 -0.8% | $64,650 |
| 2006 | $2,944 +16% | $64,650 |
| 2005 | $2,538 | $64,650 |
| 2004 | -- | -- |
| 2003 | $4,275 | $55,475 +1551% |
| 2002 | -- | $3,360 |
Find assessor info on the county website
Monthly payment
Est. payment
Payment breakdown
Explore the cost of this home by adjusting the details. Changes won't be saved.Climate risks
Neighborhood: 43015
Similar homes
- $399,9004 bd3 ba2k sqft339 Federal Cir, Delaware, OH 43015For Sale

 MLS ID #226041815, Beth Fisher, Howard Hanna Real Estate Services. Columbus and Central Ohio Regional MLS
- $450,0004 bd4 ba2.2k sqft867 Wallace Dr, Delaware, OH 43015For Sale
 MLS ID #226028757, Tatyana Kidd, Coldwell Banker Realty. Columbus and Central Ohio Regional MLS
- $399,9003 bd3 ba2.1k sqft204 Knight Dream St, Delaware, OH 43015For Sale
 MLS ID #226038057, Cristine R Riedmiller, Howard Hanna Real Estate Services. Columbus and Central Ohio Regional MLS
- $380,0003 bd3 ba2.1k sqft36 Oldham Ct, Delaware, OH 43015For Sale
 MLS ID #226034483, David A Truitt, Keller Williams Greater Cols. Columbus and Central Ohio Regional MLS
- $355,5003 bd3 ba1.2k sqft150 Knight Dream St, Delaware, OH 43015For SaleMLS ID #226038183, Charles E Collins, Red 1 Realty. Columbus and Central Ohio Regional MLS
- $439,0004 bd3 ba2.5k sqft112 Millcroft Pl, Delaware, OH 43015For SaleMLS ID #226039035, Erich V Alexander, NextHome Experience. Columbus and Central Ohio Regional MLS
- $440,0004 bd2 ba2.1k sqft3916 Piatt Rd, Delaware, OH 43015For SaleMLS ID #226038218, Scott R Noblet, EXP Realty, LLC. Columbus and Central Ohio Regional MLS
- $435,5004 bd3 ba2.8k sqft723 Canal St, Delaware, OH 43015For SaleMLS ID #226033659, James F Roehrenbeck, RE/MAX Town Center. Columbus and Central Ohio Regional MLS
- $325,0003 bd3 ba1.8k sqft625 Heritage Blvd, Delaware, OH 43015For SaleMLS ID #226037668, Credo Bizimana, Howard Hanna Real Estate Svcs. Columbus and Central Ohio Regional MLS
- $459,9003 bd3 ba1.7k sqft494 Ironhorse Dr, Delaware, OH 43015For SaleMLS ID #226021576, Julie Schnuerer, Sluss Realty Company. Columbus and Central Ohio Regional MLS
- $474,9993 bd3 ba2.4k sqft3211 Royal Dornoch Cir, Delaware, OH 43015For SaleMLS ID #226034442, DeLena Ciamacco, RE/MAX Connection. Columbus and Central Ohio Regional MLS
- $459,0004 bd3 ba2.4k sqft3168 Royal Dornoch Cir, Delaware, OH 43015For SaleMLS ID #226029743, Ryan J Ruehle, EXP Realty, LLC. Columbus and Central Ohio Regional MLS
- $550,0004 bd3 ba2.4k sqft2523 Horseshoe Rd, Delaware, OH 43015For SaleMLS ID #226028937, Darci L Wagner, Coldwell Banker Realty. Columbus and Central Ohio Regional MLS
- $575,0004 bd3 ba2.1k sqft2248 Troy Rd, Delaware, OH 43015For SaleMLS ID #226032304, Shannon M Brewster, Cutler Real Estate. Columbus and Central Ohio Regional MLS
- $385,0004 bd2 ba2.5k sqft4326 Reynolds Rd, Centerburg, OH 43011For SaleMLS ID #226041169, Tyler R Griffith, RE/MAX Peak. Columbus and Central Ohio Regional MLS
- $349,0003 bd3 ba1.9k sqft265 Lake Cove Dr, Delaware, OH 43015For SaleMLS ID #226039591, Stephanie Steinbeck, Coldwell Banker Realty. Columbus and Central Ohio Regional MLS
- $449,9004 bd3 ba2.5k sqft67 Scarlett Dr, Delaware, OH 43015For SaleMLS ID #226030748, Sheila K Bell, EXP Realty, LLC. Columbus and Central Ohio Regional MLS
- $559,9004 bd3 ba2.8k sqft635 Sandhill Ct, Delaware, OH 43015For SaleMLS ID #226022614, Beth Fisher, Howard Hanna Real Estate Services. Columbus and Central Ohio Regional MLS
- $399,0003 bd3 ba1.7k sqft5701 Shannon Heights Blvd, Dublin, OH 43016For SaleMLS ID #226037921, Amanda Kranyik, Red 1 Realty. Columbus and Central Ohio Regional MLS
- $379,9984 bd2 ba2.1k sqft3342 County Road 170, Cardington, OH 43315For SaleMLS ID #226039514, Patricia K Jackson, RE/MAX Genesis. Columbus and Central Ohio Regional MLS
