Great space, lots of storage, a fantastic backyard and a location that makes getting around easy! This 3-bedroom, 2-bath home offers fresh interior paint, beautiful hardwoods, new carpet and updated bathrooms. The layout features a HUGE living room with vaulted ceilings, new french patio doors, corner windows and a cozy fireplace. The additional main-floor sitting room and large formal dining room make this home ready for any size gathering. The finished lower-level room is perfect for a workshop, office or gym. There is unfinished space perfect for storage or can easily be finished for various uses. Both rooms in the basement have walkout doors making the possibilities endless. Oversized 2-car garage plus an 8-car driveway! The fenced backyard is ready for entertaining with a deck, patio with a pergola and a perfect space for grilling. The oversized backyard has a separate garden area with raised beds. Trash is paid by the city leaving you with one less bill to pay. Just minutes from I-35 and I-435, you'll enjoy easy access to downtown and the entire metro.
Active
$280,000
237 N Bryant St, Claycomo, MO 64119
3beds
2,008sqft
Single Family Residence
Built in 1932
0.42 Acres Lot
$-- Zestimate®
$139/sqft
$-- HOA
What's special
Cozy fireplaceAdditional main-floor sitting roomFantastic backyardLots of storageFresh interior paintNew carpetGreat space
- 7 days
- 933
- 118
Likely to sell faster than
Zillow last checked:
Listing updated:
Listed by:
Angela Lamb 913-231-4501,
Compass Realty Group
Source: Heartland MLS as distributed by MLS GRID,MLS#: 2651057
Facts & features
Interior
Bedrooms & bathrooms
- Bedrooms: 3
- Bathrooms: 2
- Full bathrooms: 2
Bedroom 1
- Features: Carpet, Ceiling Fan(s)
- Level: Main
Bedroom 2
- Features: Wood Floor
- Level: Main
Bedroom 3
- Features: Wood Floor
- Level: Main
Bathroom 1
- Features: Ceramic Tiles, Shower Only
- Level: Main
Bathroom 2
- Features: Ceramic Tiles, Shower Over Tub
- Level: Main
Dining room
- Features: Wood Floor
- Level: Main
Family room
- Features: Carpet, Ceiling Fan(s), Fireplace
- Level: Main
Kitchen
- Features: Laminate Counters, Linoleum
- Level: Main
Living room
- Features: Wood Floor
- Level: Main
Other
- Level: Lower
Heating
- Forced Air
Cooling
- Electric
Features
- Ceiling Fan(s), Stained Cabinets, Vaulted Ceiling(s)
- Flooring: Carpet, Tile, Vinyl, Wood
- Basement: Daylight,Interior Entry,Unfinished,Walk-Out Access
- Number of fireplaces: 1
- Fireplace features: Family Room
Interior area
- Total structure area: 2,008
- Total interior livable area: 2,008 sqft
- Finished area above ground: 2,008
- Finished area below ground: 0
Property
Parking
- Total spaces: 2
- Parking features: Attached, Garage Faces Side
- Attached garage spaces: 2
Features
- Patio & porch: Deck, Porch
- Fencing: Metal
Lot
- Size: 0.42 Acres
Details
- Parcel number: 148060004001.00
Construction
Type & style
- Home type: SingleFamily
- Architectural style: Traditional
- Property subtype: Single Family Residence
Materials
- Metal Siding
- Roof: Composition
Condition
- Year built: 1932
Utilities & green energy
- Sewer: Public Sewer
- Water: Public
Community & HOA
Community
- Subdivision: Claycomo Acres
HOA
- Has HOA: No
Location
- Region: Claycomo
Financial & listing details
- Price per square foot: $139/sqft
- Tax assessed value: $46,800
- Annual tax amount: $3,172
- Date on market: 11/13/2026
- Listing terms: Cash,Conventional
- Exclusions: Fireplace And Chimney
- Ownership: Private
Estimated market value
Not available
Estimated sales range
Not available
Not available
Price history
| Date | Event | Price |
|---|---|---|
| 11/13/2026 | Listed for sale | $280,000$139/sqft |
Source:  Heartland MLS as distributed by MLS GRID #2651057 Report a problem | ||
Public tax history
| Year | Property taxes | Tax assessment |
|---|---|---|
| 2025 | $3,172 +13.6% | $46,800 +14.9% |
| 2024 | $2,792 +0.5% | $40,740 |
| 2023 | $2,777 +10.6% | $40,740 +13.5% |
| 2022 | $2,510 0% | $35,910 |
| 2021 | $2,511 +5.3% | $35,910 +14.8% |
| 2020 | $2,384 | $31,290 0% |
| 2019 | $2,384 +0.2% | $31,293 +11.6% |
| 2018 | $2,381 +8.2% | $28,040 |
| 2017 | $2,200 | $28,040 |
| 2016 | $2,200 | $28,040 |
| 2015 | $2,200 -0.3% | $28,040 +5.9% |
| 2014 | $2,205 | $26,490 |
| 2013 | -- | $26,490 -0.3% |
| 2012 | -- | $26,580 |
| 2011 | -- | $26,580 -4.3% |
| 2010 | -- | $27,770 |
| 2009 | -- | $27,770 -1.2% |
| 2007 | -- | $28,100 +3% |
| 2006 | -- | $27,280 |
| 2005 | $1,788 | $27,280 +8.9% |
| 2004 | -- | $25,060 |
| 2003 | -- | $25,060 +25.5% |
| 2002 | -- | $19,970 +6.8% |
| 2001 | -- | $18,690 |
Find assessor info on the county website
Monthly payment
Est. payment
Payment breakdown
Explore the cost of this home by adjusting the details. Changes won't be saved.Climate risks
Neighborhood: 64119
Nearby schools
Schools provided by the listing agent
- Elementary: Ravenwood
- Middle: Maple Park
- High: Winnetonka
Source: Heartland MLS as distributed by MLS GRID. This data may not be complete. We recommend contacting the local school district to confirm school assignments for this home.
Similar homes
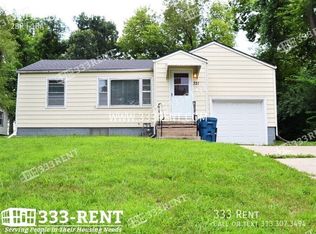
- $280,0003 bd3 ba1.6k sqft5409 N Poe St, Kansas City, MO 64119For Sale
 MLS ID #2639838, Aubrey Smith, 1st Class Real Estate KC. Heartland MLS as distributed by MLS GRID
- $329,9003 bd3 ba1.4k sqft5600 NE Meadowbrook Rd, Kansas City, MO 64119For Sale
 MLS ID #2651874, Benjamin Carter, Keller Williams KC North. Heartland MLS as distributed by MLS GRID
- $264,9004 bd2 ba2.6k sqft5317 NE 57th St, Kansas City, MO 64119For Sale
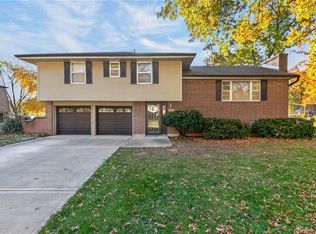 MLS ID #2652212, Sarah Dreher, RE/MAX Revolution. Heartland MLS as distributed by MLS GRID
- $255,0003 bd2 ba1.9k sqft7900 NE 57th St, Kansas City, MO 64119For Sale
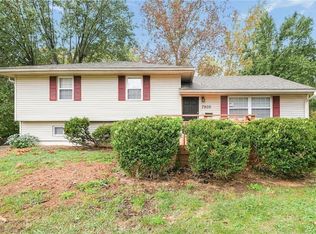 MLS ID #2650783, Michael Zouglas, REO Xpress LLC. Heartland MLS as distributed by MLS GRID
