Over 1,200 sqft of finished living space and much larger than it appears, this freshly updated home features a new roof, new gutters, new windows, all-new exterior paint, fresh interior paint, new laminate flooring, new carpet, and updated hardware. Inside, you’ll find a large kitchen, formal dining room that could also serve as a second living area, finished family room, split-bedroom floor plan, and a nice full bath. The washer and dryer stay. Outside, the deep lot offers alley access, a front deck, and an oversized one-car garage/shop with 220-volt service and a new garage door opener. Call Today!
Active
$140,000
237 N Kansas Ave, Salina, KS 67401
3beds
1,188sqft
Single Family Onsite Built
Built in 1939
8,276 Square Feet Lot
$136,900 Zestimate®
$118/sqft
$-- HOA
What's special
- 17 days
- 1,381
- 65
Likely to sell faster than
Zillow last checked:
Listing updated:
Listed by:
Ashley Jarvis 785-822-1622,
Real Broker, LLC
Source: SCKMLS as distributed by MLS GRID,MLS#: 677707
Facts & features
Interior
Bedrooms & bathrooms
- Bedrooms: 3
- Bathrooms: 1
- Full bathrooms: 1
Primary bedroom
- Description: Carpet
- Level: Main
- Area: 111.56
- Dimensions: 11.10 x 10.05
Bedroom
- Description: Carpet
- Level: Main
- Area: 73.52
- Dimensions: 9.11 x 8.07
Bedroom
- Description: Carpet
- Level: Main
- Area: 110.7
- Dimensions: 11.07 x 10
Dining room
- Description: Wood Laminate
- Level: Main
- Area: 166.08
- Dimensions: 15.03 x 11.05
Family room
- Description: Wood Laminate
- Level: Basement
- Area: 141
- Dimensions: 14.10 x 10
Kitchen
- Description: Wood Laminate
- Level: Main
- Area: 127.46
- Dimensions: 14.10 x 9.04
Living room
- Description: Wood Laminate
- Level: Main
- Area: 187
- Dimensions: 17 x 11
Heating
- Forced Air, Natural Gas
Cooling
- Central Air, Electric
Appliances
- Included: Refrigerator, Range, Washer, Dryer
- Laundry: In Basement, 220 equipment
Features
- Ceiling Fan(s)
- Flooring: Laminate
- Basement: Partially Finished
- Has fireplace: No
Interior area
- Total interior livable area: 1,188 sqft
- Finished area above ground: 1,038
- Finished area below ground: 150
Property
Parking
- Total spaces: 1
- Parking features: Detached, Oversized
- Garage spaces: 1
Features
- Levels: One
- Stories: 1
- Patio & porch: Deck
- Exterior features: Guttering - ALL
Lot
- Size: 8,276 Square Feet
- Features: Standard
Details
- Parcel number: 0811204010033000
Construction
Type & style
- Home type: SingleFamily
- Architectural style: Ranch
- Property subtype: Single Family Onsite Built
Materials
- Frame
- Foundation: Partial, Crawl Space, No Egress Window(s)
- Roof: Composition
Condition
- Year built: 1939
Utilities & green energy
- Utilities for property: Sewer Available, Public
Community & HOA
Community
- Features: Sidewalks
- Subdivision: NONE LISTED ON TAX RECORD
HOA
- Has HOA: No
Location
- Region: Salina
Financial & listing details
- Price per square foot: $118/sqft
- Tax assessed value: $105,200
- Annual tax amount: $1,514
- Date on market: 8/18/2026
- Cumulative days on market: 18 days
- Ownership: Corporate non-REO
- Road surface type: Paved
Estimated market value
$136,900
$130,000 - $144,000
$1,231/mo
Price history
Price history is unavailable.
Public tax history
| Year | Property taxes | Tax assessment |
|---|---|---|
| 2025 | $1,515 -4.6% | $12,098 -4.4% |
| 2024 | $1,588 +11.4% | $12,650 +14.9% |
| 2023 | $1,425 +8.8% | $11,006 +6.6% |
| 2022 | $1,310 +3.1% | $10,327 +8.9% |
| 2021 | $1,270 -1.1% | $9,487 -88.5% |
| 2020 | $1,284 | $82,400 +849% |
| 2019 | -- | $8,683 +4.7% |
| 2018 | -- | $8,292 +5.4% |
| 2017 | -- | $7,866 -14.6% |
| 2016 | $571 | $9,211 +8.7% |
| 2015 | $571 +8% | $8,475 |
| 2013 | $529 | -- |
| 2011 | -- | -- |
| 2007 | -- | $8,407 +6.6% |
| 2006 | -- | $7,889 +2.9% |
| 2005 | -- | $7,670 +8.1% |
| 2004 | -- | $7,096 +1.8% |
| 2003 | -- | $6,969 +1.7% |
| 2002 | -- | $6,854 +4.7% |
| 2000 | -- | $6,544 |
Find assessor info on the county website
Monthly payment
Est. payment
Payment breakdown
Explore the cost of this home by adjusting the details. Changes won't be saved.Climate risks
Neighborhood: 67401
Nearby schools
Schools provided by the listing agent
- Elementary: Oakdale
- Middle: Lakewood
- High: Salina Central
Source: SCKMLS as distributed by MLS GRID. This data may not be complete. We recommend contacting the local school district to confirm school assignments for this home.


Similar homes
- $159,0003 bd2 ba1k sqft1607 Hickory St, Salina, KS 67401For Sale
 MLS ID #678403, Cierra Schmidt, SalinaHomes. SCKMLS as distributed by MLS GRID
 - $129,9003 bd2 ba1k sqft621 N 9th St, Salina, KS 67401For Sale
 MLS ID #675607, Rachelle Zaragoza, Rachelle Hower Real Estate. SCKMLS as distributed by MLS GRID
 - $135,0003 bd2 ba1.6k sqft502 S 8th St, Salina, KS 67401For Sale
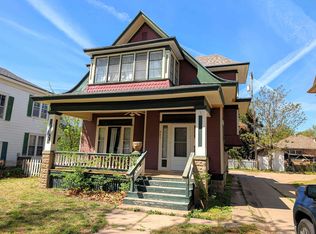 MLS ID #672169, Daniel Goble, SalinaHomes. SCKMLS as distributed by MLS GRID
 - $136,0003 bd1 ba844 sqft1524 Haven Ave, Salina, KS 67401For Sale
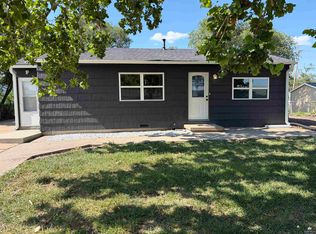
 MLS ID #20261881, Penny McDonald, Reynolds Real Estate & Auction. FHARMLS as distributed by MLS GRID
 - $146,0002 bd2 ba996 sqft849 Merrill St, Salina, KS 67401For SaleMLS ID #20261956, Penny McDonald, Reynolds Real Estate & Auction. FHARMLS as distributed by MLS GRID
- $195,0003 bd1 ba1k sqft1012 McAdams Rd, Salina, KS 67401For SaleMLS ID #20262351, Lacy Hartwick, Black & Company REALTORS. FHARMLS as distributed by MLS GRID
