*If you're working with an agent, they must be present at your first visit to the community in order to register.*
This home boasts 3 bedrooms, 2.5 bathrooms, a 2-car garage, and 2,128 square feet. Step under the covered front porch, through the front door, and into the foyer hall where you’ll be greeted by a flex room with a walk-in storage closet.
Walk past a 2-door coat closet and a powder bathroom before the hall leads to the heart of the home—the open-concept family room, nook, and kitchen!
The family room offers plenty of space for a couch, chairs, an area rug, and a coffee table. This stunning space also includes a fireplace along the back wall.
The kitchen offers ample counter space along with a center island, L-shaped cabinetry, and a pantry.
Find a convenient mud room just off the kitchen next to the garage entry.
An expansive loft greets you as soon as you make your way up to the second floor. You’ll find 2 secondary bedrooms, a full bathroom, and the laundry room situated at the end of the hall.
Finally, access your private owner’s bedroom on its own corner of this floor.
The walk-in owner’s closet provides more than enough space for your entire wardrobe. Venture into the en-suite bathroom where you’ll be pleased to find a spacious shower, a linen closet, and a long vanity with dual sinks.
Sold for $387,140
$387,140
237 Sandhill Ct, White Lake, MI 48386
3beds
2,128sqft
Single Family Residence
Built in 2023
7,440 Square Feet Lot
$425,500 Zestimate®
$182/sqft
$3,488 Estimated rent
Home value
$425,500
$404,000 - $447,000
$3,488/mo
Zestimate® history
Owner options
List your home for rent
$3,488/mo
Rent Zestimate®
Find your next renter with Zillow Rental Manager. Plus, with online applications, you can quickly screen prospective tenants – for free.
$3,488/mo
Rent Zestimate®
Refinance and save
$2,641/mo
Est. payment
Refinancing to a lower rate could help reduce your monthly payments and save thousands over the life of the loan.
$2,641/mo
Est. payment
Explore your selling options
Work with a Zillow partner agent
Leverage their expertise and Zillow's premium Showcase listings to get your home seen by more buyers.
Get startedList with your own agent
Get your home in front of millions of buyers by listing it on Zillow.
Learn how to do itSell it yourself
Take full control of how buyers see your home on Zillow by listing For Sale by Owner (FSBO).
List your homeWhat's special
Flex roomLaundry roomCenter islandL-shaped cabinetrySpacious showerDual sinksLinen closet
Zillow last checked:
Listing updated:
Listed by:
Scott Fader 248-221-5000,
M/I Homes of Michigan, LLC
Bought with:
Yasmin Rogers, 6501405305
EXP Realty Main
Source: Realcomp II,MLS#: 20230017929
Facts & features
Interior
Bedrooms & bathrooms
- Bedrooms: 3
- Bathrooms: 3
- Full bathrooms: 2
- 1/2 bathrooms: 1
Primary bedroom
- Level: Second
- Dimensions: 15 x 13
Bedroom
- Level: Second
- Dimensions: 11 x 10
Bedroom
- Level: Second
- Dimensions: 13 x 12
Primary bathroom
- Level: Second
Other
- Level: Second
Other
- Level: Entry
Other
- Level: Entry
- Dimensions: 13 x 10
Family room
- Level: Entry
- Dimensions: 13 x 17
Flex room
- Level: Entry
- Dimensions: 10 x 10
Kitchen
- Level: Entry
- Dimensions: 11 x 9
Laundry
- Level: Second
- Dimensions: 6 x 7
Loft
- Level: Second
- Dimensions: 12 x 16
Mud room
- Level: Entry
- Dimensions: 4 x 6
Heating
- Forced Air, Natural Gas
Cooling
- Central Air
Appliances
- Included: Dishwasher, Free Standing Electric Oven, Microwave
- Laundry: Laundry Room
Features
- Basement: Daylight,Full,Unfinished
- Has fireplace: Yes
- Fireplace features: Family Room, Gas
Interior area
- Total interior livable area: 2,128 sqft
- Finished area above ground: 2,128
Property
Parking
- Total spaces: 2
- Parking features: Two Car Garage, Attached
- Attached garage spaces: 2
Features
- Levels: Two
- Stories: 2
- Entry location: GroundLevelwSteps
- Patio & porch: Porch
- Pool features: None
Lot
- Size: 7,440 Square Feet
- Dimensions: 62 x 120
Details
- Parcel number: 1225203143
- Special conditions: Short Sale No,Standard
Construction
Type & style
- Home type: SingleFamily
- Architectural style: Traditional
- Property subtype: Single Family Residence
Materials
- Vinyl Siding
- Foundation: Basement, Poured
Condition
- New Construction
- New construction: Yes
- Year built: 2023
Details
- Warranty included: Yes
Utilities & green energy
- Sewer: Public Sewer
- Water: Public
Community & HOA
Community
- Subdivision: OCCPN PLAN NO 2299 ESTATES AT TRAILSIDE MEADOW
HOA
- Has HOA: Yes
- HOA fee: $90 monthly
- HOA phone: 248-377-9933
Location
- Region: White Lake
Financial & listing details
- Price per square foot: $182/sqft
- Date on market: 3/15/2023
- Cumulative days on market: 155 days
- Listing agreement: Exclusive Right To Sell
- Listing terms: Cash,Conventional,FHA,Va Loan
Price history
| Date | Event | Price |
|---|---|---|
| 9/22/2023 | Sold | $387,140-0.5%$182/sqft |
Source:  Realcomp II #20230017929 Report a problem Realcomp II #20230017929 Report a problem | ||
| 8/17/2023 | Pending sale | $389,140$183/sqft |
Source: Realcomp II #20230017929 Report a problem | ||
| 8/8/2023 | Price change | $389,140+0.5%$183/sqft |
Source: Realcomp II #20230017929 Report a problem | ||
| 3/6/2023 | Listed for sale | $387,140$182/sqft |
Source:  M/I Homes Report a problem M/I Homes Report a problem | ||
Public tax history
Tax history is unavailable.
Neighborhood: 48386
Nearby homes
- $475,0004 bd3 ba2.6k sqft247 Sandhill Ct, White Lake, MI 48386For Sale
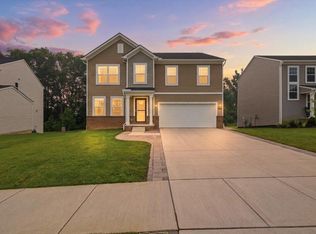
- $437,5003 bd3 ba1.9k sqft257 Sandhill Ct, White Lake, MI 48386Sold

- $415,0003 bd2 ba1.5k sqft217 Coppice Way, White Lake, MI 48386Sold
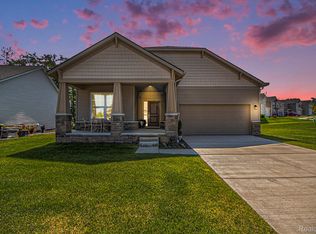
- $366,9203 bd3 ba1.8k sqft236 Sandhill Ct, White Lake, MI 48386Sold
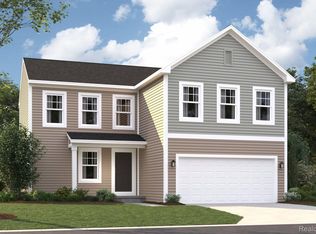
- $385,1403 bd3 ba2.1k sqft258 Sandhill Ct, White Lake, MI 48386Sold
- $424,9003 bd2 ba1.8k sqft205 Coppice Way, White Lake, MI 48386Off Market
- $416,9003 bd2 ba1.7k sqft276 Dakota Ln, White Lake, MI 48386Off Market
- $422,1003 bd3 ba1.9k sqft282 Dakota Ln, White Lake, MI 48386Off Market
- $375,6203 bd3 ba1.8k sqft267 Sandhill Ln, White Lake, MI 48386Sold
Nearby schools
GreatSchools rating
- 6/10Houghton Elementary SchoolGrades: PK-5Distance: 0.4 mi
- 5/10Pierce Middle SchoolGrades: 6-8Distance: 3.9 mi
- 7/10Waterford Kettering High SchoolGrades: 7-12Distance: 4.1 mi
Get a cash offer in 3 minutes
Find out how much your home could sell for in as little as 3 minutes with a no-obligation cash offer.
Estimated market value
$425,500
Get a cash offer in 3 minutes
Find out how much your home could sell for in as little as 3 minutes with a no-obligation cash offer.
Estimated market value
$425,500
- Michigan
- Oakland County
- White Lake
- 48386
- 237 Sandhill Ct
Nearby cities
Nearby zip codes
Other White Lake Topics
