Imagine waking up each morning to the gentle sound of water lapping against the shore, right at your doorstep. This charming raised Cape Cod home on Skyline Lake offers a serene retreat that perfectly complements the vibrant beauty of its natural surroundings. As you step inside, a sense of warmth and comfort envelops you, inviting you to explore further. The home is more spacious than it appears, providing a versatile layout that accommodates both cozy gatherings and larger celebrations with ease. Featuring two kitchens, it offers the perfect setup for hosting everyone or creating a self-contained guest suite. The well-maintained interior invites you to add your personal touch, ready to evolve with your unique vision. Outdoors, your private dock awaits, promising afternoons filled with fishing, kayaking, or simply soaking in the tranquil lakeside views. It's not just a home; it's a lifestyle that invites you to savor every moment. Opportunities like this are rare - reach out today to make this lakeside dream your reality. New roof 2026.
Under contract
$499,888
237 Skyline Lake Dr, Ringwood Boro, NJ 07456
3beds
--sqft
:
Get pre-qualified$3,744/mo
Single Family Residence
Built in 1963
8,712 Square Feet Lot
$-- Zestimate®
$--/sqft
$-- HOA
What's special
Private dockTwo kitchensWell-maintained interiorTranquil lakeside viewsVersatile layout
- 134 days |
- 95 |
- 2 |
Zillow last checked:
Listing updated:
Listed by:
Orly Steinberg 973-945-1070,
Keller Williams Village Square
Source: GSMLS,MLS#: 4017859
Facts & features
Interior
Bedrooms & bathrooms
- Bedrooms: 3
- Bathrooms: 2
- Full bathrooms: 2
Kitchen
- Features: Eat-in Kitchen, Second Kitchen
Heating
- Baseboard - Hotwater, Natural Gas
Cooling
- Wall Unit(s)
Appliances
- Included: Dishwasher, Dryer, Range/Oven-Gas, Refrigerator, Washer
- Laundry: Ground Level
Features
- In-Law Floorplan, Bath(s) Other, Family Room, Kitchen
- Flooring: Carpet
- Basement: None,Crawl Space
- Number of fireplaces: 1
- Fireplace features: Living Room
Property
Parking
- Total spaces: 3
- Parking features: Asphalt
- Uncovered spaces: 3
Features
- Patio & porch: Deck
- Exterior features: Dock
- Has view: Yes
- View description: Lake/Water View
- Has water view: Yes
- Water view: Lake/Water View
- Waterfront features: Lake Front
Lot
- Size: 8,712 Square Feet
- Dimensions: 50 x 174
Details
- Parcel number: 2511007300000000090000
Construction
Type & style
- Home type: SingleFamily
- Architectural style: Cape Cod
- Property subtype: Single Family Residence
Materials
- Vinyl Siding
- Roof: Composition Shingle
Condition
- Year built: 1963
Utilities & green energy
- Gas: Gas-Natural
- Sewer: Septic Tank
- Water: Public
- Utilities for property: Natural Gas Connected
Community & HOA
Community
- Subdivision: Skyline Lakes
Location
- Region: Ringwood
Financial & listing details
- Tax assessed value: $282,600
- Annual tax amount: $12,035
- Date on market: 4/1/2026
- Ownership type: Fee Simple
Estimated market value
Not available
Estimated sales range
Not available
Not available
Price history
| Date | Event | Price |
|---|---|---|
| 5/18/2026 | Pending sale | $499,888 |
Source:  GSMLS #4017859 Report a problem GSMLS #4017859 Report a problem | ||
| 4/29/2026 | Price change | $499,888-9.1% |
Source: GSMLS #4017859 Report a problem | ||
| 4/13/2026 | Price change | $549,888-3.5% |
Source: GSMLS #4017859 Report a problem | ||
| 4/1/2026 | Listed for sale | $569,888 |
Source: GSMLS #4017859 Report a problem | ||
Public tax history
Tax history is unavailable.
Monthly payment
Est. payment
Payment breakdown
Explore the cost of this home by adjusting the details. Changes won't be saved.Climate risks
Neighborhood: 07456
Nearby schools
GreatSchools rating
- 8/10Peter Cooper Elementary SchoolGrades: K-3Distance: 0.8 mi
- 7/10Martin J. Ryerson Middle SchoolGrades: 6-8Distance: 2.5 mi
- 5/10Lakeland Regional High SchoolGrades: 9-12Distance: 1.4 mi
Schools provided by the listing agent
- Elementary: P. Cooper
- Middle: M.j. Ryerson
- High: Lakeland
Source: GSMLS. This data may not be complete. We recommend contacting the local school district to confirm school assignments for this home.
- $560,0003 bd2 ba-- sqft239 Skyline Lake Dr, Ringwood, NJ 07456Sold
- $580,400-- bd-- ba1.8k sqft237 Skyline Lakes Dr, Ringwood, NJ 07456Off Market
- $560,0003 bd3 ba1.3k sqft239 Skyline Lakes Dr, Ringwood, NJ 07456Sold

- $513,000-- bd-- ba976 sqft235 Skyline Lakes Dr, Ringwood, NJ 07456Off Market
- $626,9003 bd2 ba1.4k sqft233 Skyline Lakes Dr, Ringwood, NJ 07456Off Market
- $564,3003 bd2 ba1.5k sqft236 Skyline Lakes Dr, Ringwood, NJ 07456Off Market
- $718,2003 bd3 ba1.6k sqft241 Skyline Lakes Dr, Ringwood, NJ 07456Off Market
- $589,800-- bd-- ba1.5k sqft231 Skyline Lakes Dr, Ringwood, NJ 07456Off Market
A local agent can set up tours, give advice and negotiate with sellers.
A local lender can help you make sure your offer is ready when you are.
Similar homes
- $544,8883 bd2 ba-- sqft171 Skyline Lake Dr, Ringwood Boro, NJ 07456For Sale
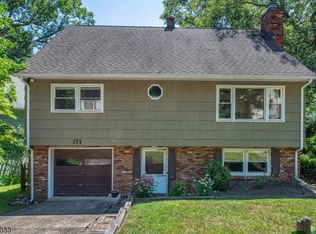 MLS ID #4042097, Orly Steinberg, Keller Williams Village Square. GSMLS
 - $499,9003 bd2 ba-- sqft9 Albert St, West Milford Twp., NJ 07480For Sale
 MLS ID #4045477, Vincenza Scanzo, Realty Executives Exceptional. GSMLS
 - $569,0003 bd2 ba2k sqft17 Stafford Dr, Wanaque Boro, NJ 07465For Sale
 MLS ID #4044213, Raymond Thomas, Exp Realty, Llc. GSMLS
 - $550,0003 bd2 ba1.6k sqft5 Apshawa Cross Rd, West Milford Twp., NJ 07480For Sale
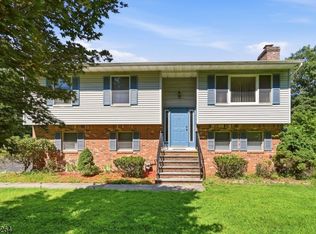 MLS ID #4045807, Mark Werner, Werner Realty. GSMLS
 - $429,0002 bd2 ba-- sqft224 Romain Ave, Pompton Lakes Boro, NJ 07442For SaleMLS ID #4045985, Laurie O Connor, Terrie O'connor Realtors. GSMLS
- $459,9003 bd1 ba-- sqft73 Bergen Ave, Wanaque Boro, NJ 07420For SaleMLS ID #4038154, Michelle Radice, Keller Williams Prosperity Realty. GSMLS
- $500,0003 bd1 ba-- sqft9 Winding Way, Pequannock Twp., NJ 07444For SaleMLS ID #4031521, Jeffrey Kalafut, Exp Realty, Llc. GSMLS
- $519,9003 bd1 ba1k sqft161 Chamberlain Rd, Jefferson Twp., NJ 07438For SaleMLS ID #4045237, Herschel Woodyard, Weichert Realtors. GSMLS
- $515,0004 bd2 ba-- sqft3 Sawmill Rd, Vernon Twp., NJ 07460For SaleMLS ID #4044624, Laura Alexis, Exp Realty, Llc. GSMLS
- $499,9903 bd1 ba-- sqft15 Wynding Way, Rockaway Twp., NJ 07866For SaleMLS ID #4044487, Alexander W Houser, Keller Williams Prosperity Realty. GSMLS
- $449,9004 bd2 ba2.2k sqft2 Glen Rd, Vernon Twp., NJ 07422For SaleMLS ID #4045712, Janice Corsilli, Lattimer Realty. GSMLS
- $399,9003 bd2 ba-- sqft2 Howard St, Pompton Lakes Boro, NJ 07442For SaleMLS ID #4043419, Eugene Lowe, Howard Hanna Rand Realty. GSMLS
- $549,0003 bd2 ba1.8k sqft20 Wanaque Rd, West Milford Twp., NJ 07421For SaleMLS ID #4032659, Chloe Paul, Keller Williams Integrity. GSMLS
- $539,0003 bd2 ba-- sqft36 Edison Ter, Sparta Twp., NJ 07871For SaleMLS ID #4044790, Debra Zyskowski, Terrie O'connor Realtors. GSMLS
- $649,0004 bd3 ba-- sqft58 Grove St, Wanaque Boro, NJ 07465For SaleMLS ID #4041699, Deborah Sirico, Coldwell Banker Realty. GSMLS
- $649,0004 bd2 ba-- sqft179 Long Pond Rd, West Milford Twp., NJ 07421For SaleMLS ID #4046017, James Baczewski, Ridge & Valley Re Corp. GSMLS
- $510,0004 bd3 ba-- sqft36 Esther Dr, Vernon Twp., NJ 07422For SaleMLS ID #4016785, Sean Clarkin, Coldwell Banker Realty. GSMLS
- $525,0003 bd1 ba1.4k sqft69 Linda Vista Ave, North Haledon Boro, NJ 07508For SaleMLS ID #4041832, Eren Osman Kurnaz, Weichert Realtors. GSMLS
- $519,0003 bd1 ba-- sqft49 Heather Hills Dr, Jefferson Twp., NJ 07438For SaleMLS ID #4025610, Regina Solarino, Realty Executives First Class. GSMLS
- $739,8883 bd2 ba-- sqft47-49 Furnace Ave, Wanaque Boro, NJ 07465For SaleMLS ID #4026140, Peter Kontrafouris, Exp Realty, Llc. GSMLS
