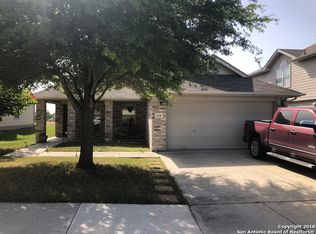

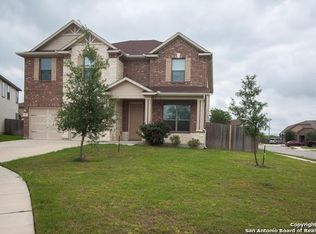
The Addison floor plan is a 1-story home which features 3 bedrooms, 2.5 bathrooms, a formal dining area, a study, and a 2 car garage. The Addison home offers numerous options to choose from to make it your own. There's an optional upstairs bonus room and bathroom available to make the Addison a 1.5 story home. The optional upstairs bonus room can also be built with an additional 4th bedroom. The owners suite can be built with a bay window and several different bathroom layouts to choose from. An optional built-in dual oven can take your kitchen to the next level for those chefs in the family. The study can also be converted into a 4th bedroom. If a family chooses both the optional second floor bonus room with bedroom 4 and converts the study to a bedroom, this Addison home can accommodate 5 bedrooms. Also, for those who love the outdoors there is a covered porch option and also an extended covered porch option.
This property is not currently displayed as for sale or rent on Zillow. This may be different from what's on other websites or public sources.