Skip main navigation
Contingent
  • Price cut: $100 (4/21)
    $349,900

    237 Truth Cir, Harmony, PA 16037

    3beds
    --sqft
    : 
    Loading
    Get pre-qualified
    Townhouse
    Built in 2024
    1,742 Square Feet Lot
    $344,200 Zestimate®
    $--/sqft
    $125/mo HOA

    What's special

    Walk-out basementAdjoining powder roomCul-de-sac homeBeautiful quartz islandAiry open layoutNaturally lit atmosphere
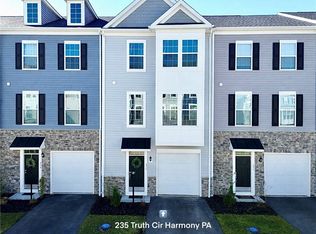
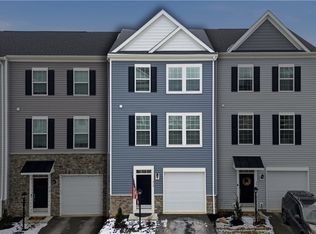
    MOVE-IN-READY! Nestled conveniently in Harmony, this two-year-old 3-bedroom townhome encapsulates convenience to the fullest. Located nearby attractions are boutique shops and restaurants that capture the essence of Historic Harmony. With nearby nature trails and The Connoquenessing Creek, the location of this cul-de-sac home provides easy access to an array of outdoor activities. Close proximity of major roadways makes traveling to Zelienople, Cranberry Twp, Grove City Outlets, and the City of Pittsburgh a breeze. With an airy open layout, the kitchen impresses with stainless steel appliances and a beautiful quartz island that glimmers in its naturally lit atmosphere. Overlooking the modern kitchen, one will find a cozy living room with an adjoining powder room. Walking onto the patio, one can bask in the serenity of overlooking the gorgeous nature that is offered. Upstairs consists of three bedrooms with the main bedroom providing a nicely sized closet and its own private bathroom. With a walk-out basement, the lower level provides massive potential to make your own
    124 days
    |
    65
    |
    0
    |

    Zillow last checked:

    Listing updated:

    Listed by:

    Sean Saunders 724-933-6300,

    RE/MAX SELECT REALTY 724-933-6300

    Source: WPMLS,MLS#: 1742625MLS LogoOriginating MLS: West Penn Multi-List

      Facts & features

      Interior

      Bedrooms & bathrooms
      • Bedrooms: 3
      • Bathrooms: 3
      • Full bathrooms: 2
      • 1/2 bathrooms: 1
      Primary bedroom
      • Level: Upper
      Bedroom 2
      • Level: Upper
      Bedroom 3
      • Level: Upper
      Bonus room
      • Level: Lower
      Entry foyer
      • Level: Lower
      Kitchen
      • Level: Main
      Laundry
      • Level: Upper
      Living room
      • Level: Main
      Heating
      • Forced Air, Gas
      Cooling
      • Central Air
      Appliances
      • Included: Some Gas Appliances, Cooktop, Dryer, Dishwasher, Disposal, Microwave, Refrigerator, Stove, Washer
      Features
      • Kitchen Island, Pantry
      • Flooring: Vinyl, Carpet
      • Windows: Multi Pane, Screens
      • Basement: Walk-Out Access

      Property

      Parking
      • Total spaces: 1
      • Parking features: Built In, Garage Door Opener
      • Has attached garage: Yes
      Features
      • Levels: Three Or More
      • Stories: 3
      • Pool features: None
      Lot
      • Size: 1,742 Square Feet
      • Dimensions: 0.04
      Details
      • Parcel number: 180S14A107D0000

      Construction

      Type & style
      • Home type: Townhouse
      • Architectural style: Three Story
      • Property subtype: Townhouse
      Materials
      • Roof: Asphalt
      Condition
      • Resale
      • Year built: 2024

      Utilities & green energy

      • Sewer: Public Sewer
      • Water: Public

      Community & HOA

      Community
      • Features: Public Transportation
      • Subdivision: Creekside Manor
      HOA
      • Has HOA: Yes
      • HOA fee: $125 monthly
      Location
      • Region: Harmony

      Financial & listing details

      • Tax assessed value: $19,350
      • Annual tax amount: $3,409
      • Date on market: 3/7/2026

        Estimated market value

        $344,200

        $327,000 - $361,000

        $2,489/mo

        Price history

        DateEventPrice
        5/24/2026Contingent$349,900
        Source: WPMLS #1742625 Report a problem
        4/21/2026Price change$349,9000%
        Source: WPMLS #1742625 Report a problem
        3/7/2026Listed for sale$350,000
        Source: WPMLS #1742625 Report a problem

        Public tax history

        YearProperty taxesTax assessment
        2025$3,507 +32.3%$19,350 +1.4%
        2024$2,650 $19,080

        Find assessor info on the county website

        Monthly payment

        Est. payment

        Payment breakdown

        Explore the cost of this home by adjusting the details. Changes won't be saved.
        All calculations are estimates and provided by Zillow, Inc. for informational purposes only. Actual amounts may vary.
        HOA fees may include property taxes on listings classified as Co-Ops. Contact the listing agent and/or owner for fee details.
        Mortgage interest rates are dependent on a number of factors, including credit score, down payment, and repayment length. Interest rate data provided by Zillow Group Marketplace, Inc. as of 1/1/1970 from various mortgage lenders with which we have lead or other similar arrangements; the Estimated Payment is an average of those rates.
        See how much you could borrow to make a competitive offer.

        Climate risks

        Neighborhood: 16037

        Getting around

        18 / 100
        Car-Dependent
        31 / 100
        Somewhat Bikeable

        Nearby schools

        GreatSchools rating
        Schools provided by the listing agent
        • District: Seneca Valley

        Source: WPMLS. This data may not be complete. We recommend contacting the local school district to confirm school assignments for this home.

        A local agent can set up tours, give advice and negotiate with sellers.

        A local lender can help you make sure your offer is ready when you are.

        Browse local experts

        Similar homes

        Skip to the end of the carouselSkip to the beginning of the carousel