Move-In Ready – Expanded Floor Plan – Premium Wooded View
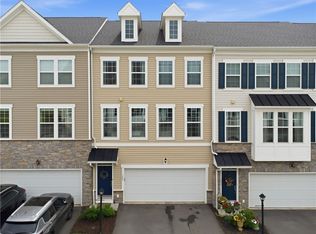
Nestled in a desirable community near historic Harmony Borough and conveniently located just minutes from I-79, this beautifully upgraded, move-in ready townhome offers exceptional space, thoughtful upgrades, and modern comfort—without the wait of new construction. This spacious three-bedroom, two-and-a-half-bath residence features a larger, more versatile expanded floor plan with upgrades throughout, including the additional floor plan option that extends living space across all three levels. A charming bay window upgrade at the front of the home adds architectural character while bringing in abundant natural light. Positioned on a premium lot, the property enjoys a private wooded view in the rear, creating a peaceful and scenic setting not commonly available in many units within the community. One of the standout features of this home is the additional living space, offering both a family room and a separate living room, along with a dedicated dining area—creating a comfortable and flexible layout ideal for everyday living and entertaining. The finished lower level adds valuable square footage and functionality, providing a versatile space perfect for a guest suite, home office, recreation room, or additional family room. This level also offers ample storage and walk-out access to the backyard, enhancing the home’s livability. The main level is bright and welcoming, with an open flow connecting the living room, family room, and dining area. Step outside onto the rear deck, an inviting space for relaxing or enjoying the peaceful wooded backdrop. The upgraded kitchen serves as a true centerpiece of the home, showcasing quartz countertops, a farmhouse sink, soft-close cabinetry, gas range, coordinating appliances, and a large island that seamlessly connects the living spaces and creates an ideal gathering area. Upstairs, the spacious primary suite features a private ensuite bath with a tiled shower and walk-in closet. Two additional bedrooms, a full bathroom, and a convenient second-floor laundry complete the upper level. Outdoor enthusiasts will appreciate the nearby Harmony Trail, a scenic nearly one-mile path located just minutes from the townhouse. With its mostly flat crushed limestone surface typical of rails-to-trails systems, it is ideal for walking, running, biking, and enjoying time outdoors with pets or family. Homes offering this expanded floor plan, premium lot, wooded privacy, and immediate move-in availability are rarely available in the community. A must-see opportunity combining space, upgrades, privacy, and the advantage of a home that is truly ready to enjoy today.
Under contract
Price cut: $13K (5/23)
$369,900
235 Truth Cir, Harmony, PA 16037
3beds
2,208sqft
Townhouse
Built in 2024
1,742 Square Feet Lot
$363,300 Zestimate®
$168/sqft
$125/mo HOA
What's special
Additional living spaceFarmhouse sinkExpanded floor planAbundant natural lightPremium lotSecond-floor laundryAmple storage
- 130 days |
- 240 |
- 5 |
Zillow last checked:
Listing updated:
Listed by:
Jennifer Nativio 724-654-5589,
CASTLE REALTY 724-654-5589
Source: WPMLS,MLS#: 1743567 Originating MLS: West Penn Multi-List
Originating MLS: West Penn Multi-ListFacts & features
Interior
Bedrooms & bathrooms
- Bedrooms: 3
- Bathrooms: 3
- Full bathrooms: 2
- 1/2 bathrooms: 1
Primary bedroom
- Level: Upper
- Dimensions: 15x11
Bedroom 2
- Level: Upper
- Dimensions: 12x8
Bedroom 3
- Level: Upper
- Dimensions: 8x9
Bonus room
- Level: Lower
- Dimensions: 17x18
Dining room
- Level: Main
- Dimensions: 9x5
Entry foyer
- Level: Lower
- Dimensions: 13x5
Family room
- Level: Main
- Dimensions: 19x15
Kitchen
- Level: Main
- Dimensions: 13x13
Living room
- Level: Main
- Dimensions: 11x7
Heating
- Forced Air, Gas
Cooling
- Central Air
Appliances
- Included: Some Gas Appliances, Dishwasher, Disposal, Microwave, Refrigerator, Stove
Features
- Flooring: Carpet, Vinyl
- Windows: Screens
- Basement: Finished,Walk-Out Access
Interior area
- Total structure area: 2,208
- Total interior livable area: 2,208 sqft
Video & virtual tour
Property
Parking
- Total spaces: 1
- Parking features: Built In, Garage Door Opener
- Has attached garage: Yes
Features
- Levels: Three Or More
- Stories: 3
- Pool features: None
Lot
- Size: 1,742 Square Feet
- Dimensions: .04
Details
- Parcel number: 180S14A107C0000
Construction
Type & style
- Home type: Townhouse
- Architectural style: Colonial,Three Story
- Property subtype: Townhouse
Materials
- Vinyl Siding
- Roof: Asphalt
Condition
- Resale
- Year built: 2024
Utilities & green energy
- Sewer: Public Sewer
- Water: Public
Community & HOA
Community
- Features: Public Transportation
- Subdivision: Creekside Manor
HOA
- Has HOA: Yes
- HOA fee: $125 monthly
Location
- Region: Harmony
Financial & listing details
- Price per square foot: $168/sqft
- Tax assessed value: $20,630
- Annual tax amount: $3,635
- Date on market: 3/14/2026
Estimated market value
$363,300
$345,000 - $381,000
$2,647/mo
Price history
| Date | Event | Price |
|---|---|---|
| 7/10/2026 | Pending sale | $369,900$168/sqft |
Source:  WPMLS #1743567 Report a problem WPMLS #1743567 Report a problem | ||
| 5/23/2026 | Price change | $369,900-3.4%$168/sqft |
Source: WPMLS #1743567 Report a problem | ||
| 3/14/2026 | Listed for sale | $382,900$173/sqft |
Source: WPMLS #1743567 Report a problem | ||
Public tax history
| Year | Property taxes | Tax assessment |
|---|---|---|
| 2025 | $3,739 +30.5% | $20,630 |
| 2024 | $2,865 | $20,630 |
Find assessor info on the county website
Monthly payment
Est. payment
Payment breakdown
Explore the cost of this home by adjusting the details. Changes won't be saved.Climate risks
Neighborhood: 16037
Nearby schools
GreatSchools rating
- 9/10Connoquenessing Valley Elementary SchoolGrades: K-4Distance: 0.9 mi
- 7/10Ryan Gloyer Middle SchoolGrades: 7-8Distance: 1.1 mi
- 6/10Seneca Valley Senior High SchoolGrades: 9-12Distance: 1.1 mi
Schools provided by the listing agent
- District: Seneca Valley
Source: WPMLS. This data may not be complete. We recommend contacting the local school district to confirm school assignments for this home.
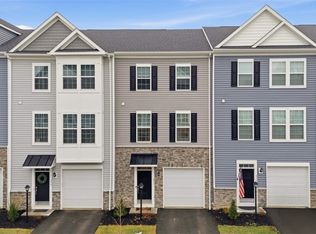
- $340,0003 bd3 ba-- sqft237 Truth Cir, Harmony, PA 16037Sold
- $293,900-- bd-- ba-- sqft233 Truth Cir, Harmony, PA 16037Off Market
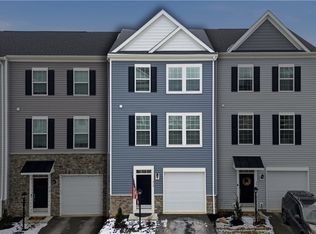
- $370,0003 bd4 ba-- sqft239 Truth Cir, Harmony, PA 16037Sold
- $380,570-- bd-- ba-- sqft231 Truth Cir, Harmony, PA 16037Sold
- $292,200-- bd-- ba-- sqft241 Truth Cir, Harmony, PA 16037Off Market
- $347,9903 bd3 ba-- sqft212 Truth Cir, Harmony, PA 16037Sold
- $349,990-- bd-- ba-- sqft204 Truth Cir, Harmony, PA 16037Sold
- $373,980-- bd-- ba-- sqft206 Truth Cir, Harmony, PA 16037Sold
A local agent can set up tours, give advice and negotiate with sellers.
A local lender can help you make sure your offer is ready when you are.
Similar homes
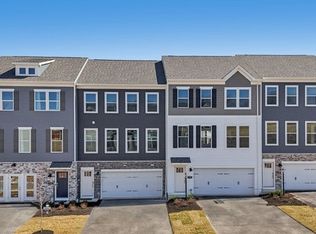
- $369,9903 bd3 ba2.2k sqft301 Alliance Dr, Harmony, PA 16037New Construction
 WPMLS
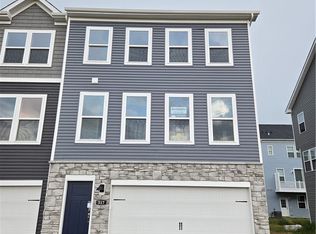
WPMLS - $354,9903 bd3 ba2.2k sqft317 Alliance Dr, Harmony, PA 16037New Construction
 WPMLS
WPMLS - $364,9903 bd3 ba2.2k sqft305 Alliance Dr, Jackson Township, PA 16037New ConstructionWPMLS
- $395,0003 bd3 ba1.7k sqft109 Affinity Dr, Harmony, PA 16037For Sale
 MLS ID #1756913, Nancy Ware. WPMLS
 - $399,9904 bd3 ba2.7k sqft206 Paddock Ln, Harmony, PA 16037New ConstructionWPMLS
- $359,9904 bd3 ba2k sqft153 Scotland Ln, Harmony, PA 16037New ConstructionWPMLS
- $411,9904 bd3 ba2.7k sqft210 Paddock Ln, Harmony, PA 16037New ConstructionWPMLS
- $309,0003 bd3 ba2k sqft154 Rylie Dr Suite 201, Harmony, PA 16037For SaleMLS ID #1759088, Tammy Friday. WPMLS
- from $391,9904 bd3 ba2.6k sqftAndrews II - Finished Basement Plan, Seneca Hills Townhomes, Harmony, PA 16037New ConstructionDR Horton
- $295,0003 bd3 ba1.5k sqft135 Cole Ct, Harmony, PA 16037For SaleMLS ID #1763710, Nikki Portman. WPMLS
- $369,9003 bd3 ba2.1k sqft102 Rivulet Pl, Zelienople, PA 16063For SaleMLS ID #1751821, Melanie Spokane. WPMLS
- $469,9003 bd3 ba1.8k sqft387 Fanker Rd, Harmony, PA 16037For SaleMLS ID #1755024, Janet Yasko. WPMLS
- $375,0003 bd3 ba2.1k sqft119 Rivulet Pl, Zelienople, PA 16063For SaleMLS ID #1740791, John Posteraro. WPMLS
- from $332,9903 bd3 ba1.8k sqftWexford Plan, Seneca Trails Townhomes, Zelienople, PA 16063New ConstructionRyan Homes
- $450,0004 bd3 ba1.9k sqft415 Fosse Ct, Harmony, PA 16037For SaleMLS ID #1763582, Georgie Smigel. WPMLS
- $375,0003 bd3 ba2k sqft516 Florida Blvd, Cranberry Township, PA 16066For SaleMLS ID #1755047, Carol Tomayko. WPMLS
- $350,0003 bd3 ba2k sqft13 Sunset Ct, Cranberry Township, PA 16066For SaleMLS ID #1764955, Tony Tenfelde. WPMLS
- $440,9003 bd3 ba1.4k sqft333 Arden Dr, Harmony, PA 16037For SaleMLS ID #1759592, Cherie Altsman. WPMLS
- from $369,9903 bd3 ba1.7k sqftRosecliff Plan, Glade Run Townhomes, Zelienople, PA 16063New ConstructionRyan Homes
- $389,5003 bd4 ba2.4k sqft183 Moyer Hill Dr, Cranberry Township, PA 16066For SaleMLS ID #1755812, Michelle Williams. WPMLS
