Why wait to build when you can own this beautifully upgraded, nearly new home? Just 2½ years old, this stunning 3-bedroom, 2½-bath home combines modern design, thoughtful enhancements, and exceptional outdoor living in one turnkey package. The current owners have invested extensively in upgrades throughout the home, including a 16x20 Trex deck, a finished basement, luxury vinyl plank flooring across the entire first floor, freshly refinished staircases, fresh interior paint, and updated lighting and fixtures that create a bright, modern aesthetic. The open-concept layout is designed for today's lifestyle, featuring spacious living areas that flow seamlessly from room to room. The expansive great room serves as the heart of the home, opening to a stylish kitchen and dining area that make entertaining effortless while keeping family and guests connected. Upstairs, you'll find three generously sized bedrooms with ample closet space, including a spacious owner's retreat featuring an en-suite bath and an oversized walk-in closet. Convenient second-floor laundry adds everyday functionality and comfort. The finished basement provides valuable additional living space perfect for a recreation room, home theater, fitness area, playroom, or home office. Step outside and discover one of this home's most impressive features—an expansive 16' x 24' Trex deck with a transferable 30-year warranty! Designed for entertaining and relaxation, this outdoor living area overlooks an unusually large, flat backyard that offers endless possibilities for recreation, gardening, pets, future pool installation, or simply enjoying the open space rarely found in newer construction communities. Even the attached 2-car garage has been thoughtfully upgraded with a heater, additional electrical receptacles, and added breakers. With its upgraded finishes, finished basement, expansive outdoor living space, and oversized backyard, this move-in-ready home is truly better than new.
For sale
Price cut: $9K (7/8)
$440,900
333 Arden Dr, Harmony, PA 16037
3beds
1,440sqft
:
Get pre-qualified$2,838/mo
Single Family Residence
Built in 2023
8,276 Square Feet Lot
$438,800 Zestimate®
$306/sqft
$75/mo HOA
What's special
Finished basementUnusually large flat backyardFresh interior paintOpen-concept layoutExpansive great roomOversized walk-in closetAmple closet space
- 45 days |
- 399 |
- 11 |
Zillow last checked:
Listing updated:
Listed by:
Cherie Altsman 724-772-8822,
HOWARD HANNA REAL ESTATE SERVICES 724-772-8822
Source: WPMLS,MLS#: 1759592 Originating MLS: West Penn Multi-List
Originating MLS: West Penn Multi-ListFacts & features
Interior
Bedrooms & bathrooms
- Bedrooms: 3
- Bathrooms: 3
- Full bathrooms: 2
- 1/2 bathrooms: 1
Primary bedroom
- Level: Upper
- Dimensions: 15x14
Bedroom 2
- Level: Upper
- Dimensions: 12x11
Bedroom 3
- Level: Upper
- Dimensions: 12x11
Dining room
- Level: Main
- Dimensions: combo
Game room
- Level: Lower
- Dimensions: 27x19
Kitchen
- Level: Main
- Dimensions: 16x14
Laundry
- Level: Upper
Living room
- Level: Main
- Dimensions: 16x13
Heating
- Forced Air, Gas
Cooling
- Central Air
Appliances
- Included: Some Electric Appliances, Dryer, Dishwasher, Disposal, Microwave, Refrigerator, Stove, Washer
Features
- Kitchen Island, Window Treatments
- Flooring: Carpet, Vinyl
- Windows: Screens, Window Treatments
- Basement: Finished,Walk-Out Access
Interior area
- Total structure area: 1,440
- Total interior livable area: 1,440 sqft
Property
Parking
- Total spaces: 2
- Parking features: Attached, Garage, Garage Door Opener
- Has attached garage: Yes
Features
- Levels: Two
- Stories: 2
- Pool features: None
Lot
- Size: 8,276 Square Feet
- Dimensions: 70 x 135 x 51 x 135
Details
- Parcel number: 200S7A3440000
Construction
Type & style
- Home type: SingleFamily
- Architectural style: Two Story
- Property subtype: Single Family Residence
Condition
- Resale
- Year built: 2023
Utilities & green energy
- Sewer: Public Sewer
- Water: Public
Community & HOA
Community
- Subdivision: ARDEN WOODS
HOA
- Has HOA: Yes
- HOA fee: $75 monthly
Location
- Region: Harmony
Financial & listing details
- Price per square foot: $306/sqft
- Tax assessed value: $22,110
- Annual tax amount: $4,061
- Date on market: 6/12/2026
Estimated market value
$438,800
$417,000 - $461,000
$2,399/mo
Price history
| Date | Event | Price |
|---|---|---|
| 7/8/2026 | Price change | $440,900-2%$306/sqft |
Source:  WPMLS #1759592 Report a problem WPMLS #1759592 Report a problem | ||
| 6/24/2026 | Price change | $449,900-1.1%$312/sqft |
Source: WPMLS #1759592 Report a problem | ||
| 6/12/2026 | Listed for sale | $455,000+28.6%$316/sqft |
Source: WPMLS #1759592 Report a problem | ||
| 12/7/2023 | Sold | $353,825$246/sqft |
Source: Public Record Report a problem | ||
Public tax history
| Year | Property taxes | Tax assessment |
|---|---|---|
| 2025 | $4,035 +8.3% | $22,110 +5% |
| 2024 | $3,728 +2146.9% | $21,060 +2093.8% |
| 2023 | $166 +1.5% | $960 |
| 2022 | $163 | $960 |
Find assessor info on the county website
Monthly payment
Est. payment
Payment breakdown
Explore the cost of this home by adjusting the details. Changes won't be saved.Climate risks
Neighborhood: 16037
Nearby schools
GreatSchools rating
- 9/10Connoquenessing Valley Elementary SchoolGrades: K-4Distance: 2.7 mi
- 7/10Ryan Gloyer Middle SchoolGrades: 7-8Distance: 1.6 mi
- 6/10Seneca Valley Senior High SchoolGrades: 9-12Distance: 1.6 mi
Schools provided by the listing agent
- District: Seneca Valley
Source: WPMLS. This data may not be complete. We recommend contacting the local school district to confirm school assignments for this home.
- $426,000-- bd-- ba-- sqft331 Arden Dr, Harmony, PA 16037Off Market
- $395,920-- bd-- ba-- sqft335 Arden Dr, Harmony, PA 16037Sold
- $434,120-- bd-- ba-- sqft329 Arden Dr, Harmony, PA 16037Sold
- $395,280-- bd-- ba-- sqft320 Coughton Cross Dr, Harmony, PA 16037Sold
- $451,920-- bd-- ba-- sqft327 Arden Dr, Harmony, PA 16037Sold
- $479,9003 bd2 ba-- sqft321 Coughton Cross Dr, Harmony, PA 16037For Sale
- $359,500-- bd-- ba-- sqft325 Arden Dr, Harmony, PA 16037Sold
- $433,0003 bd2 ba-- sqft501 Coughton Cross Dr, Harmony, PA 16037Sold
A local agent can set up tours, give advice and negotiate with sellers.
A local lender can help you make sure your offer is ready when you are.
Similar homes
- $450,0004 bd3 ba1.9k sqft415 Fosse Ct, Harmony, PA 16037For Sale
 MLS ID #1763582, Georgie Smigel. WPMLS
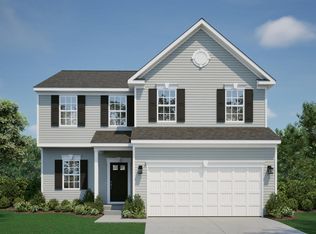
 - from $443,3753 bd3 ba2k sqftRockford Plan, The Trails At Harmony Junction, Harmony, PA 16037New Construction
 Maronda Homes
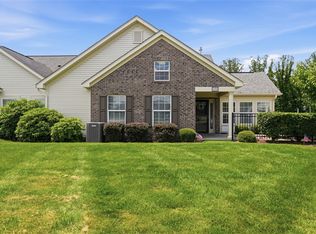
 - $435,0002 bd2 ba1.6k sqft2192 Westview Cir, Harmony, PA 16037For Sale
 MLS ID #1762334, Kimberly Maier. WPMLS
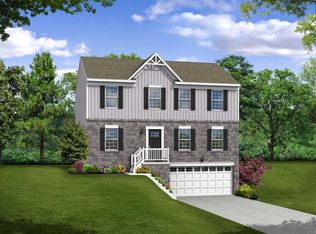
 - from $427,8854 bd3 ba1.9k sqftWaterloo Plan, The Trails At Harmony Junction, Harmony, PA 16037New Construction
 Maronda Homes
 - $395,0003 bd3 ba1.7k sqft109 Affinity Dr, Harmony, PA 16037For SaleMLS ID #1756913, Nancy Ware. WPMLS
- $429,9004 bd3 ba2k sqft130 Naughton Cir, Evans City, PA 16033For SaleMLS ID #1760707, Georgie Smigel. WPMLS
- from $454,9903 bd3 ba1.8k sqftAllegheny Plan, Seneca Trails, Zelienople, PA 16063New ConstructionRyan Homes
- $420,3904 bd3 ba1.9k sqft180 Shelton Place Dr, Evans City, PA 16033New ConstructionMLS ID #1764068, David Bruckner. WPMLS
- $359,9904 bd3 ba2k sqft153 Scotland Ln, Harmony, PA 16037New ConstructionWPMLS
- from $438,9003 bd2 ba1.7k sqftBaywood Basement Free Living Plan, Eddy Everywhere (Build on YOUR land, or ours), Cranberry Township, PA 16066New ConstructionEddy Homes
- from $400,9904 bd3 ba2.1k sqftPenwell Plan, Leslie Farms, Evans City, PA 16033New ConstructionDR Horton
- from $395,9903 bd2 ba1.4k sqftHamilton Plan, Leslie Farms, Evans City, PA 16033New ConstructionDR Horton
- $349,0003 bd3 ba1.1k sqft1770 Locust Rd, Sewickley, PA 15143For SaleMLS ID #1763210, Jennifer Tanabe. WPMLS
- from $490,9903 bd2 ba1.4k sqftAlberti Ranch Plan, Glade Run Ranch Homes, Zelienople, PA 16063New ConstructionRyan Homes
- from $389,9904 bd3 ba1.9k sqftDeerfield Plan, Leslie Farms, Evans City, PA 16033New ConstructionDR Horton
- $485,0003 bd3 ba1.9k sqft2388 Ridge Road Ext, Ambridge, PA 15003For SaleMLS ID #1764848, Scott LaRocca. WPMLS
- from $452,5002 bd2 ba1.8k sqftCanterbury II Plan, Woodland Reserve, Evans City, PA 16033New ConstructionWeaver Homes
- $380,0003 bd2 ba1.5k sqft113 Dominic Dr, Butler, PA 16001For SaleMLS ID #1760982, Stone Williams. WPMLS
- $375,0003 bd3 ba1.5k sqft133 Moyer Hill Dr, Cranberry Township, PA 16066For SaleMLS ID #1750274, Gia Albanowski. WPMLS
- from $503,9902 bd2 ba1.4k sqftAvalon Plan, Amherst Village, Mars, PA 16046New ConstructionMaronda Homes
