One Level Living by award-winning Ryan Homes. The Dominica Springs was the MODEL home for Arden Wood. Built in the Craftsman Style with all the bells and whistles, all you have to do is unpack & relax! Step inside through the foyer to a bright & open great room, seamlessly flowing into the crisp white kitchen featuring quartz countertops, a tiled backsplash, stainless steel appliances(including gas range), & a spacious island with seating. The dining area extends to a private, no-maintenance COVERED deck, perfect for outdoor enjoyment, and opening to the LEVEL yard!. The Main Floor Primary suite boasts a walk-in closet & en-suite bath with a Roman shower & double vanity for added comfort. Main floor also has two additional bedrooms, full bath, study and laundry room. Enjoy community amenities, including a pool & clubhouse and LAWN CARE. Located in the Seneca Valley School District, this home is just 15 minutes from Cranberry, with easy access to shopping, dining, and major highways.
Contingent
$479,900
321 Coughton Cross Dr, Harmony, PA 16037
3beds
--sqft
:
Get pre-qualified$3,149/mo
Single Family Residence
Built in 2023
-- sqft lot
$481,000 Zestimate®
$--/sqft
$141/mo HOA
What's special
Quartz countertopsLevel yardMain floor primary suiteLaundry roomSpacious island with seatingTiled backsplashWalk-in closet
- 42 days |
- 97 |
- 3 |
Zillow last checked:
Listing updated:
Listed by:
Bonnie Loya 724-941-3340,
BERKSHIRE HATHAWAY THE PREFERRED REALTY 724-941-3340
Source: WPMLS,MLS#: 1762263 Originating MLS: West Penn Multi-List
Originating MLS: West Penn Multi-ListFacts & features
Interior
Bedrooms & bathrooms
- Bedrooms: 3
- Bathrooms: 2
- Full bathrooms: 2
Primary bedroom
- Level: Main
- Dimensions: 15x12
Bedroom 2
- Level: Main
- Dimensions: 14x11
Bedroom 3
- Level: Main
- Dimensions: 11x10
Bonus room
- Level: Lower
- Dimensions: 18x37
Den
- Level: Main
- Dimensions: 13x10
Dining room
- Level: Main
- Dimensions: 10x11
Kitchen
- Level: Main
- Dimensions: 10x11
Living room
- Level: Main
- Dimensions: 13x18
Heating
- Forced Air, Gas
Cooling
- Central Air, Electric
Appliances
- Included: Some Gas Appliances, Dishwasher, Disposal, Microwave, Refrigerator, Stove
Features
- Kitchen Island, Pantry, Window Treatments
- Flooring: Laminate, Carpet
- Windows: Multi Pane, Screens, Window Treatments
- Basement: Full
Video & virtual tour
Property
Parking
- Total spaces: 2
- Parking features: Attached, Garage, Garage Door Opener
- Has attached garage: Yes
Features
- Levels: One and One Half
- Stories: 1.5
- Pool features: None
Lot
- Dimensions: 80 x 139 x 99 x 105
Details
- Parcel number: 200S7A3120000
Construction
Type & style
- Home type: SingleFamily
- Architectural style: Colonial
- Property subtype: Single Family Residence
Materials
- Stone, Vinyl Siding
- Roof: Composition
Condition
- Resale
- Year built: 2023
Utilities & green energy
- Sewer: Public Sewer
- Water: Public
Community & HOA
Community
- Subdivision: Arden Wood
HOA
- Has HOA: Yes
- HOA fee: $141 monthly
Location
- Region: Harmony
Financial & listing details
- Tax assessed value: $1,520
- Annual tax amount: $263
- Date on market: 7/1/2026
Estimated market value
$481,000
$457,000 - $505,000
$2,341/mo
Price history
| Date | Event | Price |
|---|---|---|
| 7/6/2026 | Listing removed | $2,650+15.5% |
Source: WPMLS #1762265 Report a problem | ||
| 7/6/2026 | Contingent | $479,900 |
Source:  WPMLS #1762263 Report a problem WPMLS #1762263 Report a problem | ||
| 7/1/2026 | Listed for sale | $479,900-5.9% |
Source: WPMLS #1762263 Report a problem | ||
| 4/17/2025 | Listing removed | $509,900 |
Source: BHHS broker feed #1686572 Report a problem | ||
| 3/28/2025 | Listed for rent | $2,295 |
Source: WPMLS #1693721 Report a problem | ||
| 3/24/2025 | Price change | $509,900-3.8% |
Source: WPMLS #1686572 Report a problem | ||
| 1/31/2025 | Listed for sale | $529,900+14.6% |
Source: WPMLS #1686572 Report a problem | ||
| 8/24/2023 | Sold | $462,455 |
Source: Public Record Report a problem | ||
Public tax history
| Year | Property taxes | Tax assessment |
|---|---|---|
| 2025 | $4,788 +1668.4% | $26,070 +1615.1% |
| 2024 | $271 +3.1% | $1,520 |
| 2023 | $263 +1.5% | $1,520 |
| 2022 | $259 | $1,520 |
Find assessor info on the county website
Monthly payment
Est. payment
Payment breakdown
Explore the cost of this home by adjusting the details. Changes won't be saved.Climate risks
Neighborhood: 16037
Nearby schools
GreatSchools rating
- 9/10Connoquenessing Valley Elementary SchoolGrades: K-4Distance: 2.6 mi
- 7/10Ryan Gloyer Middle SchoolGrades: 7-8Distance: 1.7 mi
- 6/10Seneca Valley Senior High SchoolGrades: 9-12Distance: 1.6 mi
Schools provided by the listing agent
- District: Seneca Valley
Source: WPMLS. This data may not be complete. We recommend contacting the local school district to confirm school assignments for this home.
- $497,6005 bd4 ba-- sqft336 Arden Dr, Harmony, PA 16037Off Market
- $436,105-- bd-- ba-- sqft500 Coughton Cross Dr, Harmony, PA 16037Sold
- $410,700-- bd-- ba-- sqft338 Arden Dr, Harmony, PA 16037Off Market
- $395,920-- bd-- ba-- sqft335 Arden Dr, Harmony, PA 16037Sold
- $395,280-- bd-- ba-- sqft320 Coughton Cross Dr, Harmony, PA 16037Sold
- $436,160-- bd-- ba-- sqft502 Coughton Cross Dr, Harmony, PA 16037Sold
- $430,0003 bd3 ba-- sqft333 Arden Dr, Harmony, PA 16037For Sale
- $433,0003 bd2 ba-- sqft501 Coughton Cross Dr, Harmony, PA 16037Sold
A local agent can set up tours, give advice and negotiate with sellers.
A local lender can help you make sure your offer is ready when you are.
Similar homes
- $430,0003 bd3 ba-- sqft333 Arden Dr, Harmony, PA 16037For Sale
 MLS ID #1767913, Cherie Altsman. WPMLS
 - $475,0004 bd3 ba2.2k sqft417 Coventry Ct, Harmony, PA 16037For Sale
 MLS ID #1752092, Rachael Schafer. WPMLS
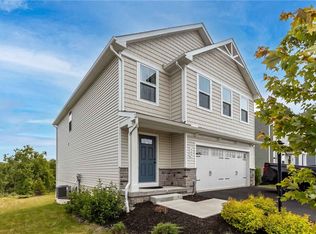
 - $484,9004 bd3 ba2.7k sqft309 Arden Dr, Harmony, PA 16037For Sale
 MLS ID #1759126, John Fincham. WPMLS
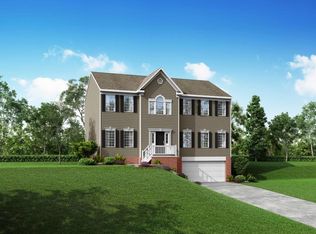
 - from $476,0954 bd3 ba2.7k sqftTucson Plan, The Trails At Harmony Junction, Harmony, PA 16037New Construction
 Maronda Homes
 - $397,9904 bd3 ba2.7k sqft202 Paddock Ln, Harmony, PA 16037New ConstructionWPMLS
- $411,9904 bd3 ba2.7k sqft210 Paddock Ln, Harmony, PA 16037New ConstructionWPMLS
- $510,0003 bd4 ba-- sqft443 Isabella Ct, Zelienople, PA 16063For SaleMLS ID #1742376, Bertie Verbanac. WPMLS
- $394,9904 bd3 ba2.7k sqft206 Paddock Ln, Harmony, PA 16037New ConstructionWPMLS
- $395,0003 bd3 ba1.7k sqft109 Affinity Dr, Harmony, PA 16037For SaleMLS ID #1756913, Nancy Ware. WPMLS
- $520,0004 bd3 ba2.6k sqft149 Woodsman Ridge Dr, Zelienople, PA 16063For SaleMLS ID #1755860, Ana Balzuweit. WPMLS
- $357,9903 bd3 ba2.2k sqft301 Alliance Dr, Harmony, PA 16037New ConstructionWPMLS
- $440,0003 bd4 ba1.6k sqft202 Holyoke Rd, Butler, PA 16001For SaleMLS ID #1768324, Lorraine DiDomenico. WPMLS
- $574,9004 bd4 ba2.5k sqft155 Woodsman Ridge Dr, Zelienople, PA 16063For SaleMLS ID #1767505, Elias Pappan. WPMLS
- $439,9904 bd3 ba2.6k sqft182 Shelton Place Dr, Evans City, PA 16033New ConstructionWPMLS
- $408,0304 bd3 ba2.1k sqft134 White Oak Dr, Evans City, PA 16033New ConstructionMLS ID #1769037, Ashley Seibel. WPMLS
- $357,9904 bd3 ba2k sqft153 Scotland Ln, Harmony, PA 16037New ConstructionWPMLS
- $549,9004 bd3 ba2.3k sqft109 Lyndon Ln, Baden, PA 15005For SaleMLS ID #1768896, Nathaniel Nieland. WPMLS
- $295,0003 bd3 ba2k sqft154 Rylie Dr Suite 201, Harmony, PA 16037For SaleMLS ID #1759088, Tammy Friday. WPMLS
- $500,0003 bd3 ba2k sqft354 Wealdstone Rd, Cranberry Township, PA 16066For SaleMLS ID #1763327, Erin Amelio. WPMLS
- $475,0003 bd3 ba1.9k sqft2388 Ridge Road Ext, Ambridge, PA 15003For SaleMLS ID #1764848, Scott LaRocca. WPMLS
