Skip main navigation
Sold for $370,000
  • $370,000

    239 Truth Cir, Harmony, PA 16037

    3beds
    --sqft
    Townhouse
    Built in 2024
    1,742 Square Feet Lot
    $379,600 Zestimate®
    $--/sqft
    $2,543 Estimated rent

    Home value

    $379,600

    $361,000 - $399,000

    $2,543/mo

    Zestimate® history
    Loading
    Loading...

    Owner options

    List your home for rent

    $2,543/mo

    Rent Zestimate®

    Find your next renter with Zillow Rental Manager. Plus, with online applications, you can quickly screen prospective tenants – for free.

    Learn more

    $2,543/mo

    Rent Zestimate®

    Refinance and save

    $2,428/mo

    Est. payment

    Refinancing to a lower rate could help reduce your monthly payments and save thousands over the life of the loan.

    See today's rates

    $2,428/mo

    Est. payment

    Explore your selling options

    Work with a Zillow partner agent

    Leverage their expertise and Zillow's premium Showcase listings to get your home seen by more buyers.

    Get started

    List with your own agent

    Get your home in front of millions of buyers by listing it on Zillow.

    Learn how to do it

    Sell it yourself

    Take full control of how buyers see your home on Zillow by listing For Sale by Owner (FSBO).

    List your home

    What's special

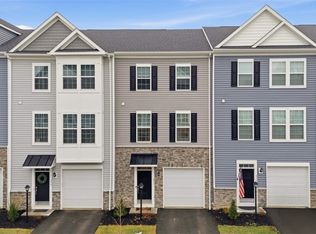
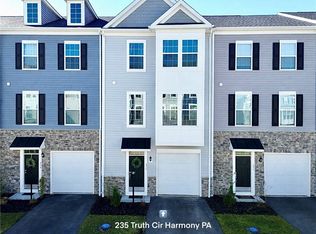
    Welcome to this newly built townhome that is just steps from the charming and historic town of Harmony. Perfectly positioned for those seeking both sophistication and convenience, this beautifully designed residence, built by Dan Ryan Builders, offers walkable access to coffee shops, restaurants, and boutique shopping, while being just minutes from I-79 for an easy commute. This one-car garage townhome features 3 bedrooms, 3 full bathrooms, and 1 half bath, with a thoughtfully designed open-concept layout that balances modern style, everyday comfort and several upgrades throughout every room. The finished lower level adds exceptional flexibility, offering additional living space, a full bathroom, storage, and a walk-out to the backyard—placing you just steps from the Harmony Trail. The main living level showcases an airy, open-concept design ideal for both daily living and entertaining. A four foot bump-out enhances the space, creating a light-filled dining area framed by views of mature trees. Step outside to the rear deck to enjoy a peaceful outdoor retreat that feels both private and connected to nature. The kitchen is designed to impress, featuring quartz countertops, a farmhouse sink, soft-close cabinetry, a gas range, and coordinating appliances—all anchored by a generous island that opens seamlessly to the living, dining and flex-space areas. Upstairs, the primary suite offers a refined escape with a tray ceiling and a spa-inspired en suite bathroom complete with a tiled shower, soaking tub, elevated vanity height, square sinks, and granite countertops. Two additional bedrooms are nicely sized, and second-floor laundry adds everyday convenience. Custom blinds, upgraded carpet with premium padding and LVP flooring are found throughout the home. With contemporary construction, upscale finishes, and a location that seamlessly blends open-concept living, walkable town charm, outdoor recreation, and commuter-friendly access, this townhome presents a rare opportunity to elevate your lifestyle in one of the area’s most desirable settings. Nearby outdoor amenities include walking trails, fishing, and kayaking along the Connoquenessing Creek. The developer completed grading improvements to the site, and documentation is available confirming the property meets FEMA guidelines with flood insurance not required.

    Zillow last checked:

    Listing updated:

    Listed by:

    Katherine Schoppe 724-468-8841,

    REALTY ONE GROUP LANDMARK

    Bought with:

    Amy Chisholm, RS350360

    KELLER WILLIAMS STEEL CITY

    Source: WPMLS,MLS#: 1748183MLS LogoOriginating MLS: West Penn Multi-List

    Facts & features

    Interior

    Bedrooms & bathrooms
    • Bedrooms: 3
    • Bathrooms: 4
    • Full bathrooms: 3
    • 1/2 bathrooms: 1
    Primary bedroom
    • Level: Upper
    • Dimensions: 17x11
    Bedroom 2
    • Level: Upper
    • Dimensions: 10x9
    Bedroom 3
    • Level: Upper
    • Dimensions: 9x9
    Den
    • Level: Lower
    • Dimensions: 19x13
    Dining room
    • Level: Main
    • Dimensions: 11x7
    Kitchen
    • Level: Main
    • Dimensions: 13x12
    Living room
    • Level: Main
    • Dimensions: 16x15
    Cooling
    • Central Air
    Appliances
    • Included: Some Gas Appliances, Dishwasher, Microwave, Refrigerator, Stove
    Features
    • Flooring: Vinyl
    • Basement: Finished,Walk-Out Access

    Property

    Parking
    • Total spaces: 1
    • Parking features: Built In
    • Has attached garage: Yes
    Features
    • Levels: Three Or More
    • Stories: 3
    Lot
    • Size: 1,742 Square Feet
    • Dimensions: 0.04
    Details
    • Parcel number: 180S14A107E0000

    Construction

    Type & style
    • Home type: Townhouse
    • Architectural style: Three Story
    • Property subtype: Townhouse
    Condition
    • Resale
    • Year built: 2024

    Utilities & green energy

    • Sewer: Public Sewer
    • Water: Public

    Community & HOA

    Community
    • Subdivision: Creekside Manor
    HOA
    • Has HOA: Yes
    • HOA fee: $125 monthly
    Location
    • Region: Harmony

    Financial & listing details

    • Tax assessed value: $19,990
    • Annual tax amount: $3,522
    • Date on market: 4/13/2026

    Price history

    DateEventPrice
    5/28/2026Sold$370,000-2.6%
    Source: WPMLS #1748183 Report a problem
    4/21/2026Pending sale$379,900
    Source: WPMLS #1748183 Report a problem
    4/13/2026Price change$379,900-2.1%
    Source: WPMLS #1748183 Report a problem
    3/27/2026Price change$388,000-1.8%
    Source: WPMLS #1738484 Report a problem
    1/30/2026Listed for sale$395,000
    Source: WPMLS #1738484 Report a problem

    Public tax history

    YearProperty taxesTax assessment
    2025$3,623 +30.5%$19,990
    2024$2,776 $19,990
    Find assessor info on the county website

    Neighborhood: 16037

    Nearby schools

    GreatSchools rating
    Schools provided by the listing agent
    • District: Seneca Valley

    Source: WPMLS. This data may not be complete. We recommend contacting the local school district to confirm school assignments for this home.

    Get pre-qualified for a loan
    At Zillow Home Loans, we can pre-qualify you in as little as 5 minutes with no impact to your credit score.

    An equal housing lender. NMLS #10287.