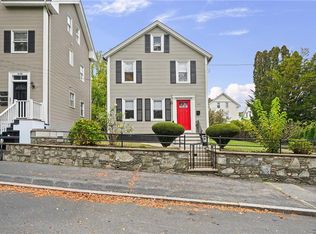
Built in 1852, this fabulous city cottage is a true gem, perfectly positioned in the desirable College Hill/Fox Point neighborhoods on the East Side of Providence. Blending warm period charm with smart, functional updates, the home features wide-plank hardwood floors, beautiful crown moldings, and fresh interior paint throughout. The main level offers engaging spaces for living and entertaining, including a living room, dining room, a powder room, and a cozy family room centered around a new gas fireplace. The kitchen is appointed with stainless steel appliances, under-cabinet lighting, and a farmhouse sink, while a new mudroom and main-level laundry add everyday convenience. Step outside to your private, fully fenced city garden, patio, and fresh landscaping for alfresco dining under the stars. Upstairs, hardwood floors extend through three bedrooms, including a primary suite with a completely renovated bath, alongside a sitting room with custom built-ins and an updated hall bath. Modern infrastructure upgrades include central AC, a whole-house water filtration system, and a replaced lead waterline. Steps from historic Benefit, Wickenden, and Thayer Streets, you are minutes from local dining, shopping, and the Providence Riverfront.
Pending
$1,195,000
237 Williams St, Providence, RI 02906
3beds
2,126sqft
Single Family Residence
Built in 1852
3,062 Square Feet Lot
$-- Zestimate®
$562/sqft
$-- HOA
What's special
Main-level laundryFresh interior paint throughoutUpdated hall bathNew mudroomDining roomFarmhouse sinkBeautiful crown moldings
- 31 days
- 772
- 44
Likely to sell faster than
Zillow last checked:
Listing updated:
Listed by:
Sabine Green 401-487-5345,
Residential Properties Ltd.
Source: StateWide MLS RI,MLS#: 1425356
Facts & features
Interior
Bedrooms & bathrooms
- Bedrooms: 3
- Bathrooms: 3
- Full bathrooms: 2
- 1/2 bathrooms: 1
Primary bedroom
- Level: Second
- Area: 286 Square Feet
- Dimensions: 11
Bedroom 1
- Level: Second
- Area: 140 Square Feet
- Dimensions: 10
Bedroom 2
- Level: Second
- Area: 126 Square Feet
- Dimensions: 9
Bathroom
- Level: Second
- Area: 49 Square Feet
- Dimensions: 7
Bathroom
- Level: Second
- Area: 70 Square Feet
- Dimensions: 7
Bathroom
- Level: First
- Area: 16 Square Feet
- Dimensions: 4
Den
- Level: Second
- Area: 306 Square Feet
- Dimensions: 17
Dining room
- Level: First
- Area: 168 Square Feet
- Dimensions: 12
Family room
- Level: First
- Area: 143 Square Feet
- Dimensions: 11
Kitchen
- Level: First
- Area: 187 Square Feet
- Dimensions: 11
Laundry
- Level: First
- Area: 56 Square Feet
- Dimensions: 8
Living room
- Level: First
- Area: 156 Square Feet
- Dimensions: 12
Mud room
- Level: First
- Area: 117 Square Feet
- Dimensions: 9
Heating
- Natural Gas, Hydro-Air, Zoned
Cooling
- Central Air
Appliances
- Included: Dishwasher, Dryer, Disposal, Range Hood, Microwave, Refrigerator, Washer, Gas Water Heater
Features
- Wall (Cermaic), Wall (Dry Wall), Wall (Plaster), Stairs, Plumbing (Mixed), Insulation (Unknown), Ceiling Fan(s)
- Flooring: Ceramic Tile, Hardwood, Wood
- Doors: Storm Door(s)
- Basement: Full,Interior and Exterior,Unfinished,Storage Space,Utility
- Number of fireplaces: 1
- Fireplace features: Insert
Interior area
- Total structure area: 2,126
- Total interior livable area: 2,126 sqft
- Finished area above ground: 2,126
- Finished area below ground: 0
Video & virtual tour
Property
Parking
- Total spaces: 2
- Parking features: No Garage
Features
- Patio & porch: Deck, Patio, Porch
Lot
- Size: 3,062 Square Feet
Details
- Parcel number: PROVM17L229
Construction
Type & style
- Home type: SingleFamily
- Architectural style: Cottage
- Property subtype: Single Family Residence
Materials
- Ceramic, Dry Wall, Plaster, Clapboard, Masonry
- Foundation: Brick/Mortar, Stone
Condition
- New construction: No
- Year built: 1852
Utilities & green energy
- Electric: 200+ Amp Service
- Sewer: Public Sewer
- Water: Municipal
- Utilities for property: Sewer Connected, Water Connected
Community & HOA
Community
- Features: Near Public Transport, Highway Access, Marina, Recreational Facilities, Restaurants, Schools, Near Shopping
- Security: Security System Owned
- Subdivision: Fox Point/College Hill
HOA
- Has HOA: No
Location
- Region: Providence
Financial & listing details
- Price per square foot: $562/sqft
- Tax assessed value: $796,100
- Annual tax amount: $11,623
- Date on market: 10/7/2026
Estimated market value
Not available
Estimated sales range
Not available
Not available
Price history
| Date | Event | Price |
|---|---|---|
| 10/12/2026 | Pending sale | $1,195,000$562/sqft |
Source:  StateWide MLS RI #1425356 Report a problem | ||
| 10/7/2026 | Listed for sale | $1,195,000+36.6%$562/sqft |
Source: StateWide MLS RI #1425356 Report a problem | ||
| 7/7/2023 | Sold | $875,000+20.7%$412/sqft |
Source: StateWide MLS RI #1338139 Report a problem | ||
| 6/25/2023 | Pending sale | $725,000$341/sqft |
Source: StateWide MLS RI #1338139 Report a problem | ||
| 6/23/2023 | Listed for sale | $725,000+38.1%$341/sqft |
Source: StateWide MLS RI #1338139 Report a problem | ||
| 11/30/2017 | Sold | $525,000+7.4%$247/sqft |
Source: StateWide MLS RI #1172896 Report a problem | ||
| 9/22/2017 | Pending sale | $489,000$230/sqft |
Source: Residential Properties Ltd. #1172896 Report a problem | ||
| 9/10/2017 | Listed for sale | $489,000+10.5%$230/sqft |
Source: Residential Properties Ltd. #1172896 Report a problem | ||
| 1/31/2014 | Sold | $442,500-11.5%$208/sqft |
Source: Public Record Report a problem | ||
| 10/26/2013 | Price change | $499,900-2%$235/sqft |
Source: Coleman Realtors #1044982 Report a problem | ||
| 9/10/2013 | Price change | $510,000-2.9%$240/sqft |
Source: Coleman Realtors #1044982 Report a problem | ||
| 8/6/2013 | Price change | $525,000-4.5%$247/sqft |
Source: Coleman Realtors #1044982 Report a problem | ||
| 6/29/2013 | Listed for sale | $550,000-1.8%$259/sqft |
Source: Coleman Realtors #1044982 Report a problem | ||
| 11/1/2006 | Sold | $560,000$263/sqft |
Source: Public Record Report a problem | ||
Public tax history
| Year | Property taxes | Tax assessment |
|---|---|---|
| 2025 | $11,623 +6.1% | $796,100 +33.4% |
| 2024 | $10,951 +6.5% | $596,800 +3.3% |
| 2023 | $10,280 | $577,500 |
| 2022 | $10,280 -11.5% | $577,500 +22.1% |
| 2021 | $11,617 +66.7% | $473,000 |
| 2020 | $6,970 0% | $473,000 |
| 2019 | $6,972 -2.8% | $473,000 +24% |
| 2018 | $7,170 -41.2% | $381,400 |
| 2017 | $12,190 | $381,400 |
| 2016 | $12,190 -11.6% | $381,400 -8.4% |
| 2015 | $13,783 +24.7% | $416,400 +27.1% |
| 2013 | $11,053 -9.4% | $327,500 -14.4% |
| 2012 | $12,204 | $382,700 |
| 2011 | $12,204 +5% | $382,700 |
| 2010 | $11,626 +7% | $382,700 -14.7% |
| 2009 | $10,861 +6% | $448,600 |
| 2007 | $10,246 +10.9% | $448,600 +46.8% |
| 2006 | $9,235 | $305,500 |
| 2005 | $9,235 | $305,500 |
Find assessor info on the county website
Monthly payment
Est. payment
Payment breakdown
Explore the cost of this home by adjusting the details. Changes won't be saved.Climate risks
Neighborhood: Fox Point

Similar homes
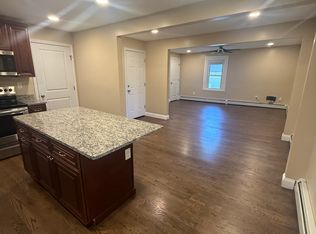
- $1,350,0003 bd2 ba2.8k sqft25 Brookway Rd, Providence, RI 02906For Sale
 MLS ID #1427307, Kira Greene, Compass. StateWide MLS RI
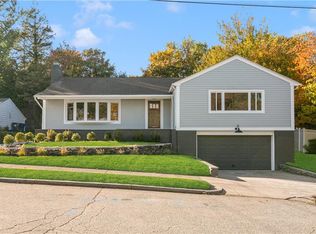
- $1,295,0004 bd5 ba2.6k sqft74 John St, Providence, RI 02906For Sale
 MLS ID #1420016, Spencer Kelleher, William Raveis Inspire. StateWide MLS RI
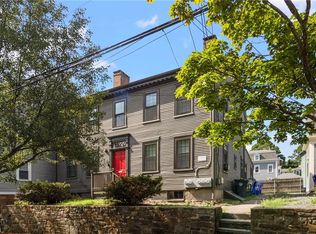
- $795,0003 bd2 ba1.7k sqft172 Chace Ave, Providence, RI 02906For Sale
 MLS ID #1427754, Gerri Schiffman, Residential Properties Ltd.. StateWide MLS RI
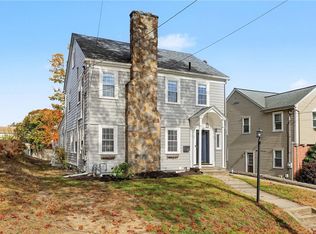
- $775,0002 bd2 ba1.6k sqft240 Power St, Providence, RI 02906For Sale
 MLS ID #1426172, Jonathan Kaufman, Compass. StateWide MLS RI
- $1,249,0006 bd3 ba2.8k sqft229 Morris Ave, Providence, RI 02906For SaleMLS ID #1423795, Christy Querceto, The Q Group Realty. StateWide MLS RI
- $849,0003 bd2 ba2.1k sqft234 5th St, Providence, RI 02906For SaleMLS ID #1424271, Tracy Mary Shawcross, REMAX Revolution. StateWide MLS RI
- $1,085,0003 bd2 ba1.4k sqftThe Condos At 30 South Angell, Providence, RI 02906For SaleMLS ID #1419742, Lindsay Pettinelli, Churchill & Banks Co., LLC. StateWide MLS RI
- $799,0004 bd2 ba1.8k sqftWilliams Street Condos, Providence, RI 02906For SaleMLS ID #1420567, Ronald Papa, Smith and Oak Real Estate Co.. StateWide MLS RI
- $699,9002 bd3 ba1.6k sqftTen East Condominium, Providence, RI 02906For SaleMLS ID #1419459, Leanne McCormick, Milestone Realty, Inc.. StateWide MLS RI
- $1,050,0003 bd2 ba2k sqft1 Sabin St, Riverside, RI 02915For SaleMLS ID #1425309, The Willett Team, SERHANT.. StateWide MLS RI
- $649,0003 bd2 ba1.6k sqftWilliams Court Condo, Providence, RI 02906For SaleMLS ID #1419544, Christina Ardente, Residential Properties Ltd.. StateWide MLS RI
- $895,0005 bd4 ba2.7k sqft260 Brown St, Providence, RI 02906For SaleMLS ID #1414994, Sweeney Advisory Group, Mott & Chace Sotheby's Intl.. StateWide MLS RI
- $660,0003 bd3 ba1.9k sqft12 Trim St, Rehoboth, MA 02769For SaleMLS ID #1427891, Paula Gallant, REMAX Revolution. StateWide MLS RI
- $625,0005 bd4 ba2.9k sqft84 Elmcroft Ave, Providence, RI 02909For SaleMLS ID #1427949, Dave Schneider, HERE Realty. StateWide MLS RI
- $715,0003 bd3 ba2.5k sqft65 Sherman Ave, Seekonk, MA 02771For SaleMLS ID #1426705, Karen Occhialini, Residential Properties Ltd.. StateWide MLS RI
- $1,099,0004 bd3 ba3k sqft90 Brookside Dr, East Greenwich, RI 02818For SaleMLS ID #1427268, Slocum Home Team, eXp Realty. StateWide MLS RI
- $699,0003 bd2 ba2k sqft18 Massasoit Ave, Barrington, RI 02806For SaleMLS ID #1427909, Angie Salem, Residential Properties Ltd.. StateWide MLS RI
- $1,200,0003 bd3 ba3k sqft68 Soares Dr, Portsmouth, RI 02871For SaleMLS ID #1426589, The Willett Team, SERHANT.. StateWide MLS RI
- $825,0005 bd3 ba2.9k sqft462 Ledge Rd, Seekonk, MA 02771For SaleMLS ID #1422311, Barbara Stamp, Residential Properties Ltd.. StateWide MLS RI
- $1,149,9003 bd3 ba3k sqft140 White Birch Cir, Scituate, RI 02831For SaleMLS ID #1422829, The Local Group, The Agency Narragansett. StateWide MLS RI
