Welcome To The Hallman B By Great Southern Homes - Where Timeless Craftsmanship Meets Modern Elegance In A Home Designed To Impress. Located In The Serene Community Of Griffon Pointe, This Beautifully Built Residence Is The Perfect Blend Of Comfort, Luxury, And Functionality. From The Moment You Step Inside, You're Greeted By A Spacious, Open-Concept Floor Plan Ideal For Everyday Living And Entertaining. The Craftsman Trim Package Adds Warmth And Character Throughout, While The Gas Log Fireplace Sets The Tone In The Generous Family Room. Stand Out Features Of This Home Includes: A Private Office Featuring A Custom Chevron Accent Wall, Formal Dining Room, Breakfast Nook With A Charming Brick Accent Wall, Spacious Kitchen—Complete With A Large Island Topped With Level 5 Quartz Countertops, Soft-Close Drawers, Under-Cabinet Lighting, And A Walk-In Pantry With Built-In Shelving. A Mudroom With A Custom Built-In Bench And Hook Wall To Everything Organized, Clean, And Clutter-Free. The Owner's Suite Is A Luxurious Retreat Featuring French Doors, Tray Ceilings, Dual Walk-In Closets, And A Beautiful Bathroom With Double Vanity, Full Tile Shower, And Private Water Closet. Three Additional Spacious Bedrooms, Including One With Its Own Full Bathroom—Ideal For Guests—And A Dedicated Laundry Room For Added Convenience. Additional Highlights Include An Oversized 3-Car Garage For All Your Storage Needs And A Rear Deck Where You Can Unwind And Soak In The Fresh Country Air. With Its Countless Upgrades And Distinctive Details, The Hallman B Isn't Just A Home—It's Where Design Meets Everyday Living. Come Experience It For Yourself At Griffon Pointe—Where Comfort, Sophistication, And Country Charm Come Together. Make It Yours Today!
Sold for $609,900
$609,900
2371 Old Us Hwy 421, Lillington, NC 27546
4beds
3,007sqft
Single Family Residence
Built in 2024
0.96 Acres Lot
$602,500 Zestimate®
$203/sqft
$2,722 Estimated rent
Home value
$602,500
$542,000 - $669,000
$2,722/mo
Zestimate® history
Owner options
List your home for rent
$2,722/mo
Rent Zestimate®
Find your next renter with Zillow Rental Manager. Plus, with online applications, you can quickly screen prospective tenants – for free.
$2,722/mo
Rent Zestimate®
Refinance and save
$3,628/mo
Est. payment
Refinancing to a lower rate could help reduce your monthly payments and save thousands over the life of the loan.
$3,628/mo
Est. payment
Explore your selling options
Work with a Zillow partner agent
Leverage their expertise and Zillow's premium Showcase listings to get your home seen by more buyers.
Get startedList with your own agent
Get your home in front of millions of buyers by listing it on Zillow.
Learn how to do itSell it yourself
Take full control of how buyers see your home on Zillow by listing For Sale by Owner (FSBO).
List your homeWhat's special
Zillow last checked:
Listing updated:
Listed by:
Nate Nunes 925-487-7997,
Coldwell Banker HPW Chapel Hill
Bought with:
Jonathan Mills, 313013
United Real Estate East Carolina
Source: Hive MLS,MLS#: 100510065 Originating MLS: Orange Chatham Association of REALTORS
Originating MLS: Orange Chatham Association of REALTORSFacts & features
Interior
Bedrooms & bathrooms
- Bedrooms: 4
- Bathrooms: 4
- Full bathrooms: 3
- 1/2 bathrooms: 1
Rooms
- Room types: Office, Dining Room, Family Room, Breakfast Nook, Master Bedroom, Bedroom 2, Bedroom 3, Bedroom 4, Bonus Room
Primary bedroom
- Level: Second
- Dimensions: 14 x 17
Bedroom 2
- Level: Second
- Dimensions: 11 x 12
Bedroom 3
- Level: Second
- Dimensions: 11 x 11
Bedroom 4
- Level: Second
- Dimensions: 14.67 x 15
Bonus room
- Level: Second
- Dimensions: 17.33 x 16
Breakfast nook
- Level: First
- Dimensions: 11.33 x 14
Dining room
- Level: First
- Dimensions: 10.33 x 15
Family room
- Level: First
- Dimensions: 17 x 16
Office
- Level: First
- Dimensions: 10 x 12
Heating
- Fireplace(s), Heat Pump, Electric
Cooling
- Zoned
Features
- Walk-in Closet(s), Tray Ceiling(s), High Ceilings, Entrance Foyer, Mud Room, Whirlpool, Kitchen Island, Ceiling Fan(s), Pantry, Walk-in Shower, Blinds/Shades, Gas Log, Walk-In Closet(s)
- Has fireplace: Yes
- Fireplace features: Gas Log
Interior area
- Total structure area: 3,007
- Total interior livable area: 3,007 sqft
Property
Parking
- Total spaces: 3
- Parking features: Garage Faces Side, Attached, Concrete
- Has attached garage: Yes
Features
- Levels: Two
- Stories: 2
- Patio & porch: Deck, Porch
- Fencing: None
Lot
- Size: 0.96 Acres
- Dimensions: 289.90 x 174.07 x 288 x 195.11
Details
- Parcel number: 130640 0200
- Zoning: RA-30
- Special conditions: Standard
Construction
Type & style
- Home type: SingleFamily
- Property subtype: Single Family Residence
Materials
- Brick Veneer, Fiber Cement
- Foundation: Crawl Space
- Roof: Architectural Shingle
Condition
- New construction: Yes
- Year built: 2024
Utilities & green energy
- Utilities for property: Cable Available, Underground Utilities, Water Connected
Community & HOA
Community
- Subdivision: Griffon Pointe
HOA
- Has HOA: Yes
- Amenities included: Master Insure, Street Lights
- HOA fee: $1,020 monthly
- HOA name: Omega Association Mgmt.
- HOA phone: 919-461-0102
Location
- Region: Lillington
Financial & listing details
- Price per square foot: $203/sqft
- Tax assessed value: $527,887
- Annual tax amount: $3,785
- Date on market: 10/6/2025
- Cumulative days on market: 11 days
- Listing agreement: Blanket Listing Agreement
- Listing terms: Cash,Conventional,FHA,VA Loan
Price history
| Date | Event | Price |
|---|---|---|
| 7/11/2025 | Sold | $609,900-1.6%$203/sqft |
Source:  Hive MLS #100510065 Report a problem Hive MLS #100510065 Report a problem | ||
| 6/4/2025 | Pending sale | $619,900$206/sqft |
Source: Hive MLS #100510065 Report a problem | ||
| 5/25/2025 | Listed for sale | $619,900+726.5%$206/sqft |
Source:  Doorify MLS #10098694 Report a problem Doorify MLS #10098694 Report a problem | ||
| 9/13/2022 | Sold | $75,000$25/sqft |
Source: Public Record Report a problem | ||
Public tax history
| Year | Property taxes | Tax assessment |
|---|---|---|
| 2025 | $3,785 +96.4% | $527,887 |
| 2024 | $1,928 +3660.1% | $527,887 +7014.4% |
| 2023 | $51 | $7,420 |
| 2022 | $51 +13.8% | $7,420 +40% |
| 2021 | $45 | $5,300 |
| 2020 | $45 | $5,300 |
| 2019 | $45 | $5,300 |
| 2018 | $45 +23.4% | $5,300 |
| 2017 | $37 | $5,300 +20.5% |
| 2016 | -- | $4,400 |
| 2015 | -- | $4,400 +14.3% |
| 2008 | -- | $3,850 |
| 2007 | -- | $3,850 |
| 2006 | -- | $3,850 |
| 2005 | -- | $3,850 |
| 2004 | -- | $3,850 |
| 2003 | -- | $3,850 |
| 2001 | -- | -- |
| 2000 | -- | -- |
Find assessor info on the county website
Neighborhood: 27546
Nearby homes
- $396,000-- bd-- ba-- sqft1291 Nc State Rd, LILLINGTON, NC 27546Off Market
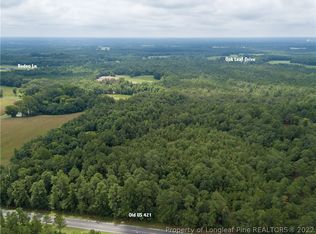
- $--103.4 Acres0 Old Us Highway 421, Lillington, NC 27546Off Market
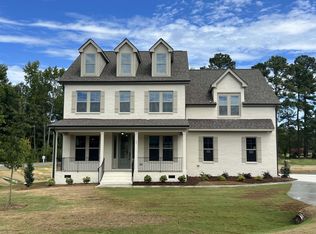
- $600,0004 bd4 ba3k sqft17 Drathaar Ct, Lillington, NC 27546Sold
- $226,2003 bd2 ba1.4k sqft2313 Old Us Highway 421, Lillington, NC 27546Off Market
- $425,0004 bd3 ba2.5k sqft25 Drathaar Ct, Lillington, NC 27546Sold
- $525,0003 bd4 ba2.4k sqft28 Drathaar Ct, Lillington, NC 27546Sold
- $253,5003 bd2 ba1.5k sqft50 Turlington Hill Ln, Lillington, NC 27546Off Market
- $179,5003 bd1 ba1k sqft2320 Old Us Highway 421, Lillington, NC 27546Off Market
Nearby schools
GreatSchools rating
- 3/10Lillington-Shawtown ElementaryGrades: PK-5Distance: 1.5 mi
- 3/10Harnett Central MiddleGrades: 6-8Distance: 5.7 mi
- 4/10Harnett Central HighGrades: 9-12Distance: 6 mi
Schools provided by the listing agent
- Elementary: Lillington-Shawtown Elementary School
- Middle: Harnett Central Middle School
- High: Harnett Central High School
Source: Hive MLS. This data may not be complete. We recommend contacting the local school district to confirm school assignments for this home.
Get a cash offer in 3 minutes
Find out how much your home could sell for in as little as 3 minutes with a no-obligation cash offer.
Estimated market value
$602,500
Get a cash offer in 3 minutes
Find out how much your home could sell for in as little as 3 minutes with a no-obligation cash offer.
Estimated market value
$602,500
- North Carolina
- Harnett County
- Lillington
- 27546
- 2371 Old Us Hwy 421
Nearby cities
Nearby zip codes
Other Lillington Topics
