Ask why NOW is a great time to buy at Griffon Pointe! Welcome to Griffon Pointe, where modern comfort meets traditional charm in this stunning 2,454-square-foot ranch-style home. Nestled on a sprawling 1-acre lot, this Hamilton C floorplan boasts an oversized 3-car side entry garage. Step onto the covered front porch or rear deck and immerse yourself in the serene beauty of your surroundings. Inside, the main level beckons with open living spaces featuring 3 bedrooms, 3.5 bathrooms, and a meticulously crafted kitchen adorned with quartz countertops, a walk-in pantry, and a grand island perfect for culinary creations. Engineered hardwood floors grace the interior, complementing the warmth of a cozy gas fireplace and the convenience of a spacious laundry room. Ascend to the second floor to discover a versatile recreation room complete with its own full bathroom and additional unfinished walk-in storage. Visit us and discover why Griffon Pointe embodies the epitome of refined living. Your dream home awaits - seize the opportunity today!
Sold for $525,000
$525,000
28 Drathaar Ct, Lillington, NC 27546
3beds
2,454sqft
Single Family Residence, Residential
Built in 2023
1 Acres Lot
$527,400 Zestimate®
$214/sqft
$2,552 Estimated rent
Home value
$527,400
$501,000 - $554,000
$2,552/mo
Zestimate® history
Owner options
List your home for rent
$2,552/mo
Rent Zestimate®
Find your next renter with Zillow Rental Manager. Plus, with online applications, you can quickly screen prospective tenants – for free.
$2,552/mo
Rent Zestimate®
Refinance and save
$3,330/mo
Est. payment
Refinancing to a lower rate could help reduce your monthly payments and save thousands over the life of the loan.
$3,330/mo
Est. payment
Explore your selling options
Work with a Zillow partner agent
Leverage their expertise and Zillow's premium Showcase listings to get your home seen by more buyers.
Get startedList with your own agent
Get your home in front of millions of buyers by listing it on Zillow.
Learn how to do itSell it yourself
Take full control of how buyers see your home on Zillow by listing For Sale by Owner (FSBO).
List your homeWhat's special
Zillow last checked:
Listing updated:
Listed by:
Nate Nunes 925-487-7997,
Coldwell Banker HPW New Homes,
Susan Bach 919-271-7700,
Coldwell Banker HPW New Homes
Bought with:
Kathy King, 203258
Advantage Realty Group Inc
Source: Doorify MLS,MLS#: 2497268
Facts & features
Interior
Bedrooms & bathrooms
- Bedrooms: 3
- Bathrooms: 4
- Full bathrooms: 3
- 1/2 bathrooms: 1
Heating
- Electric, Fireplace(s), Heat Pump, Zoned
Cooling
- Ceiling Fan(s), Electric, Zoned
Appliances
- Included: Dishwasher, Disposal, Electric Range, Electric Water Heater, Microwave, Stainless Steel Appliance(s), Vented Exhaust Fan
- Laundry: Electric Dryer Hookup, Inside, Laundry Room, Main Level, Sink, Washer Hookup
Features
- Bathtub/Shower Combination, Ceiling Fan(s), Double Vanity, Entrance Foyer, High Ceilings, Kitchen Island, Open Floorplan, Pantry, Master Downstairs, Quartz Counters, Recessed Lighting, Shower Only, Smooth Ceilings, Storage, Tray Ceiling(s), Walk-In Closet(s), Walk-In Shower, Water Closet, Wired for Data
- Flooring: Other
- Windows: Double Pane Windows, Insulated Windows, Low-Emissivity Windows
- Number of fireplaces: 1
- Fireplace features: Family Room, Gas Log
Interior area
- Total structure area: 2,454
- Total interior livable area: 2,454 sqft
- Finished area above ground: 2,454
- Finished area below ground: 0
Property
Parking
- Total spaces: 3
- Parking features: Attached, Concrete, Driveway, Garage, Garage Door Opener, Garage Faces Front, Garage Faces Side, Oversized
- Attached garage spaces: 3
Features
- Levels: One and One Half
- Stories: 1.5
- Patio & porch: Covered, Deck, Front Porch
- Exterior features: Rain Gutters
- Has view: Yes
Lot
- Size: 1 Acres
- Features: Cleared, Cul-De-Sac, Landscaped, Level
Details
- Parcel number: 130640 0106 05
- Zoning: RA-30
- Special conditions: Standard
Construction
Type & style
- Home type: SingleFamily
- Architectural style: Ranch, Transitional
- Property subtype: Single Family Residence, Residential
Materials
- Fiber Cement, Stone
- Foundation: Combination, Permanent
- Roof: Shingle
Condition
- New construction: Yes
- Year built: 2023
- Major remodel year: 2023
Details
- Builder name: Great Southern Homes
Utilities & green energy
- Sewer: Septic Tank
- Water: Public
- Utilities for property: Cable Available, Electricity Connected, Phone Available, Septic Connected, Water Connected
Community & HOA
Community
- Features: Street Lights
- Subdivision: Griffon Pointe
HOA
- Has HOA: Yes
- Services included: Insurance
- HOA fee: $125 monthly
Location
- Region: Lillington
Financial & listing details
- Price per square foot: $214/sqft
- Tax assessed value: $479,733
- Annual tax amount: $228
- Date on market: 3/1/2023
Price history
| Date | Event | Price |
|---|---|---|
| 5/10/2024 | Sold | $525,000+0%$214/sqft |
Source:  Doorify MLS #2497268 Report a problem Doorify MLS #2497268 Report a problem | ||
| 4/16/2024 | Pending sale | $524,900$214/sqft |
Source: Doorify MLS #2497268 Report a problem | ||
| 3/1/2024 | Listed for sale | $524,900+7.1%$214/sqft |
Source: Doorify MLS #2497268 Report a problem | ||
| 11/20/2023 | Sold | $490,000-9.2%$200/sqft |
Source: Public Record Report a problem | ||
| 11/15/2023 | Price change | $539,900-4.4%$220/sqft |
Source: Doorify MLS #2497268 Report a problem | ||
| 3/1/2023 | Listed for sale | $565,000$230/sqft |
Source: Doorify MLS #2497268 Report a problem | ||
Public tax history
| Year | Property taxes | Tax assessment |
|---|---|---|
| 2025 | $3,448 +1.4% | $479,733 |
| 2024 | $3,400 +1390.1% | $479,733 +1352.9% |
| 2023 | $228 | $33,020 |
| 2022 | -- | -- |
Find assessor info on the county website
Neighborhood: 27546
Nearby homes
- $425,0004 bd3 ba2.5k sqft25 Drathaar Ct, Lillington, NC 27546Sold
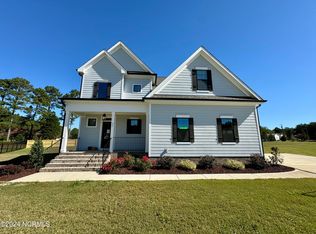
- $512,9004 bd4 ba2.4k sqft24 Drathaar Ct, Lillington, NC 27546Sold

- $600,0004 bd4 ba3k sqft17 Drathaar Ct, Lillington, NC 27546Sold
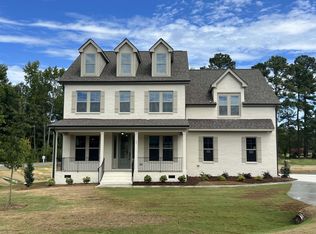
- $415,0004 bd3 ba2.5k sqft16 Drathaar Ct, Lillington, NC 27546Sold

- $512,9004 bd4 ba2.4k sqft98 Grand Griffon Way, Lillington, NC 27546Sold
- $396,000-- bd-- ba-- sqft1291 Nc State Rd, LILLINGTON, NC 27546Off Market
- $609,9004 bd4 ba3k sqft2371 Old Us Highway 421, Lillington, NC 27546Sold
- $226,2003 bd2 ba1.4k sqft2313 Old Us Highway 421, Lillington, NC 27546Off Market
Nearby schools
GreatSchools rating
- 3/10Lillington-Shawtown ElementaryGrades: PK-5Distance: 1.4 mi
- 3/10Harnett Central MiddleGrades: 6-8Distance: 5.8 mi
- 4/10Harnett Central HighGrades: 9-12Distance: 6.1 mi
Schools provided by the listing agent
- Elementary: Harnett - Shawtown
- Middle: Harnett - Harnett Central
- High: Harnett - Harnett Central
Source: Doorify MLS. This data may not be complete. We recommend contacting the local school district to confirm school assignments for this home.
Get a cash offer in 3 minutes
Find out how much your home could sell for in as little as 3 minutes with a no-obligation cash offer.
Estimated market value
$527,400
Get a cash offer in 3 minutes
Find out how much your home could sell for in as little as 3 minutes with a no-obligation cash offer.
Estimated market value
$527,400
- North Carolina
- Harnett County
- Lillington
- 27546
- 28 Drathaar Ct
Nearby cities
Nearby zip codes
Other Lillington Topics
