REFRIGERATOR AND WINDOW BLINDS INCLUDED PLUS A PRIVACY FENCE ALONG THE ENTIRE BACK PROPERTY LINE! | The Hayes A floor plan is a stunning 2,576-square-foot home nestled on a generous 0.596-acre lot. This home boasts 4 spacious bedrooms and 2.5 bathrooms, including a luxurious first-floor owner's suite with a 6x6 brick-pattern walk-in shower featuring sleek white gloss tiles. The home is built on a crawlspace, and the exterior showcases a covered front porch, high-quality fiber cement siding accented by Morning Smoke brick, custom-stained shutters, and an oversized sideload garage. Step inside to find gorgeous Piedmont Hickory engineered hardwood floors leading you to the family room with a custom-built fireplace, adorned with Dutch Quality Arizona Dry Stack stone stretching to the ceiling and a matching solid wood beam mantle. The offers soft-close cabinetry, a large island topped with Level 4 Silestone Desert Silver quartz countertops, matte black hardware and fixtures, a 3x6 Dorian matte brick-pattern tile backsplash, a walk-in pantry with built-in shelving, and stainless-steel Whirlpool appliances. Convenience meets style on the first floor with a dedicated laundry room and a mudroom featuring a custom bench with cubbies and painted shaker back panels. Upstairs, you'll find three additional bedrooms with walk-in closets, a full bathroom with a double vanity and Masso tile flooring, abundant storage, and a spacious recreation room offering endless possibilities for your lifestyle needs. Loaded with premium upgrades and thoughtful features, this home has it all. Visit us today and discover why now is the perfect time to make Griffon Pointe your home!
Sold for $425,000
$425,000
25 Drathaar Court, Lillington, NC 27546
4beds
2,576sqft
Single Family Residence
Built in 2023
0.6 Acres Lot
$418,900 Zestimate®
$165/sqft
$2,326 Estimated rent
Home value
$418,900
$373,000 - $469,000
$2,326/mo
Zestimate® history
Owner options
List your home for rent
$2,326/mo
Rent Zestimate®
Find your next renter with Zillow Rental Manager. Plus, with online applications, you can quickly screen prospective tenants – for free.
$2,326/mo
Rent Zestimate®
Refinance and save
$3,624/mo
Est. payment
Refinancing to a lower rate could help reduce your monthly payments and save thousands over the life of the loan.
$3,624/mo
Est. payment
Explore your selling options
Work with a Zillow partner agent
Leverage their expertise and Zillow's premium Showcase listings to get your home seen by more buyers.
Get startedList with your own agent
Get your home in front of millions of buyers by listing it on Zillow.
Learn how to do itSell it yourself
Take full control of how buyers see your home on Zillow by listing For Sale by Owner (FSBO).
List your homeWhat's special
Zillow last checked:
Listing updated:
Listed by:
Nate Nunes 336-682-7670,
Coldwell Banker HPW Chapel Hill
Bought with:
A Non Member
A Non Member
Source: Hive MLS,MLS#: 100458900 Originating MLS: Orange Chatham Association of REALTORS
Originating MLS: Orange Chatham Association of REALTORSFacts & features
Interior
Bedrooms & bathrooms
- Bedrooms: 4
- Bathrooms: 3
- Full bathrooms: 2
- 1/2 bathrooms: 1
Rooms
- Room types: Family Room, Dining Room, Master Bedroom, Bedroom 2, Bedroom 3, Bedroom 4, Bonus Room
Primary bedroom
- Level: First
- Dimensions: 13 x 15
Bedroom 2
- Level: Second
- Dimensions: 12.33 x 11.08
Bedroom 3
- Level: Second
- Dimensions: 12.33 x 11.08
Bedroom 4
- Level: Second
- Dimensions: 12.67 x 12.25
Bonus room
- Level: Second
- Dimensions: 18.67 x 21.83
Dining room
- Level: First
- Dimensions: 10 x 12.5
Family room
- Level: First
- Dimensions: 16 x 19
Kitchen
- Level: First
- Dimensions: 9.33 x 14.5
Heating
- Electric, Heat Pump
Cooling
- Central Air
Appliances
- Included: Electric Oven, Built-In Microwave, Refrigerator, Dishwasher
Features
- Master Downstairs, Walk-in Closet(s), Tray Ceiling(s), Entrance Foyer, Mud Room, Kitchen Island, Ceiling Fan(s), Pantry, Walk-in Shower, Blinds/Shades, Gas Log, Walk-In Closet(s)
- Flooring: Carpet, Tile, Wood
- Attic: Pull Down Stairs
- Has fireplace: Yes
- Fireplace features: Gas Log
Interior area
- Total structure area: 2,576
- Total interior livable area: 2,576 sqft
Property
Parking
- Total spaces: 2
- Parking features: Garage Faces Side, Attached, Concrete, Garage Door Opener
- Attached garage spaces: 2
Features
- Levels: Two
- Stories: 2
- Patio & porch: Deck, Porch
- Fencing: Privacy,Partial,Back Yard,Wood
Lot
- Size: 0.6 Acres
- Dimensions: 51.98 x 150.96 x 274.51 x 264.72
- Features: Cul-De-Sac
Details
- Parcel number: 130640 0106 04
- Zoning: RA-30
- Special conditions: Standard
Construction
Type & style
- Home type: SingleFamily
- Property subtype: Single Family Residence
Materials
- Brick, Fiber Cement, Wood Frame
- Foundation: Block, Crawl Space
- Roof: Architectural Shingle
Condition
- New construction: Yes
- Year built: 2023
Utilities & green energy
- Sewer: Septic Tank
- Water: Public
- Utilities for property: Water Available
Community & HOA
Community
- Security: Smoke Detector(s)
- Subdivision: Griffon Pointe
HOA
- Has HOA: Yes
- Amenities included: Maintenance Common Areas, Street Lights
- HOA fee: $1,020 annually
- HOA name: Omega Association Mgmt.
- HOA phone: 919-461-0120
Location
- Region: Lillington
Financial & listing details
- Price per square foot: $165/sqft
- Tax assessed value: $466,954
- Annual tax amount: $3,358
- Date on market: 8/2/2024
- Cumulative days on market: 146 days
- Listing agreement: Blanket Listing Agreement
- Listing terms: Cash,Conventional,FHA,VA Loan
Price history
| Date | Event | Price |
|---|---|---|
| 1/30/2025 | Sold | $425,000$165/sqft |
Source:  Hive MLS #100458900 Report a problem Hive MLS #100458900 Report a problem | ||
| 12/24/2024 | Pending sale | $425,000$165/sqft |
Source: Hive MLS #100458900 Report a problem | ||
| 11/14/2024 | Price change | $425,000-5.5%$165/sqft |
Source:  Doorify MLS #10014786 Report a problem Doorify MLS #10014786 Report a problem | ||
| 11/8/2024 | Price change | $449,9000%$175/sqft |
Source: Doorify MLS #10014786 Report a problem | ||
| 10/25/2024 | Price change | $450,000-5.3%$175/sqft |
Source: Doorify MLS #10014786 Report a problem | ||
| 10/9/2024 | Price change | $475,000+2.2%$184/sqft |
Source: Hive MLS #100458900 Report a problem | ||
| 9/19/2024 | Price change | $465,000-3.1%$181/sqft |
Source: Doorify MLS #10014786 Report a problem | ||
| 9/6/2024 | Price change | $479,900+1%$186/sqft |
Source: Hive MLS #100458900 Report a problem | ||
| 8/16/2024 | Price change | $475,000-3%$184/sqft |
Source: Hive MLS #100458900 Report a problem | ||
| 7/16/2024 | Price change | $489,900-2%$190/sqft |
Source: Doorify MLS #10014786 Report a problem | ||
| 6/3/2024 | Price change | $500,000+0%$194/sqft |
Source: Doorify MLS #10014786 Report a problem | ||
| 3/2/2024 | Listed for sale | $499,900$194/sqft |
Source: Doorify MLS #10014786 Report a problem | ||
| 2/29/2024 | Listing removed | -- |
Source: Doorify MLS #2497054 Report a problem | ||
| 2/15/2024 | Price change | $499,900-2%$194/sqft |
Source: Doorify MLS #2497054 Report a problem | ||
| 11/15/2023 | Price change | $509,900-3.8%$198/sqft |
Source: Doorify MLS #2497054 Report a problem | ||
| 2/28/2023 | Listed for sale | $530,000$206/sqft |
Source: Doorify MLS #2497054 Report a problem | ||
Public tax history
| Year | Property taxes | Tax assessment |
|---|---|---|
| 2025 | $3,358 +1.4% | $466,954 |
| 2024 | $3,312 +1731.4% | $466,954 +1684.3% |
| 2023 | $181 | $26,170 |
| 2022 | -- | -- |
Find assessor info on the county website
Neighborhood: 27546
Nearby homes
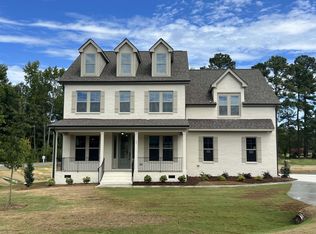
- $600,0004 bd4 ba3k sqft17 Drathaar Ct, Lillington, NC 27546Sold
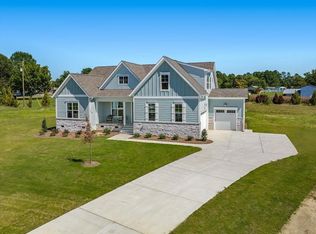
- $525,0003 bd4 ba2.4k sqft28 Drathaar Ct, Lillington, NC 27546Sold
- $415,0004 bd3 ba2.5k sqft16 Drathaar Ct, Lillington, NC 27546Sold

- $512,9004 bd4 ba2.4k sqft24 Drathaar Ct, Lillington, NC 27546Sold

- $512,9004 bd4 ba2.4k sqft98 Grand Griffon Way, Lillington, NC 27546Sold
- $396,000-- bd-- ba-- sqft1291 Nc State Rd, LILLINGTON, NC 27546Off Market
- $609,9004 bd4 ba3k sqft2371 Old Us Highway 421, Lillington, NC 27546Sold
- $489,9004 bd4 ba2.4k sqft125 Grand Griffon Way, Lillington, NC 27546Sold
Nearby schools
GreatSchools rating
- 3/10Lillington-Shawtown ElementaryGrades: PK-5Distance: 1.5 mi
- 3/10Harnett Central MiddleGrades: 6-8Distance: 5.8 mi
- 4/10Harnett Central HighGrades: 9-12Distance: 6.1 mi
Schools provided by the listing agent
- Elementary: Lillington-Shawtown Elementary School
- Middle: Harnett Central Middle School
- High: Harnett Central High School
Source: Hive MLS. This data may not be complete. We recommend contacting the local school district to confirm school assignments for this home.
Get a cash offer in 3 minutes
Find out how much your home could sell for in as little as 3 minutes with a no-obligation cash offer.
Estimated market value
$418,900
Get a cash offer in 3 minutes
Find out how much your home could sell for in as little as 3 minutes with a no-obligation cash offer.
Estimated market value
$418,900
- North Carolina
- Harnett County
- Lillington
- 27546
- 25 Drathaar Court
Nearby cities
Nearby zip codes
Other Lillington Topics
