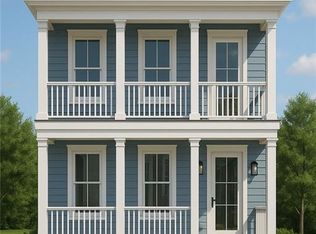
Double front porchesDetached rear-entry garageConvenient laundry areaOpen kitchenPrimary suiteOpen main levelLarge island
Discover timeless charm and modern comfort in this beautifully designed two-story home located in New Town at Harmony within the Blue Springs School District.
From the inviting double front porches this home perfectly balances classic architecture with today’s lifestyle needs. Inside, an open main level welcomes you with a spacious great room, dining area, and a open kitchen featuring a large island and pantry, creating a seamless flow for entertaining or everyday living.
Upstairs, the primary suite offers a private retreat, while two additional bedrooms and a convenient laundry area provide thoughtful function. The detached rear-entry garage preserves curb appeal while enhancing convenience.
Enjoy the best of community living, parks, sand volleyball with food truck, gathering spaces, and more all steps from your front door. In New Town at Harmony, you’ll find not just a home, but a lifestyle built around connection, comfort, and design.
279 days
|
73
|
2
|
Zillow last checked:
Listing updated:
Listed by:
Ripley Assoc Team816-665-4228,
Engel & Volkers Kansas City,
Angie Ripley816-665-4228,
Engel & Volkers Kansas City
Source: Heartland MLS as distributed by MLS GRID,MLS#: 2582054
Facts & features
Interior
Bedrooms & bathrooms
Bedrooms: 4
Bathrooms: 4
Full bathrooms: 3
1/2 bathrooms: 1
Dining room
Description: Breakfast Area
Heating
Natural Gas
Cooling
Electric
Appliances
Included: Dishwasher, Disposal, Microwave, Gas Range, Stainless Steel Appliance(s)
Laundry: Laundry Room, Main Level
Features
Ceiling Fan(s), Custom Cabinets, Kitchen Island, Pantry
Flooring: Carpet, Wood
Windows: Thermal Windows
Basement: Full,Unfinished
Number of fireplaces: 1
Interior area
Total structure area: 1,920
Total interior livable area: 1,920 sqft
Finished area above ground: 1,920
Finished area below ground: 0
Property
Parking
Total spaces: 3
Parking features: Attached, Garage Faces Front
Attached garage spaces: 3
Features
Patio & porch: Deck
Lot
Size: 5,000 Square Feet
Features: City Lot
Details
Additional structures: None
Parcel number: 24210172000000000
Construction
Type & style
Home type: SingleFamily
Architectural style: Traditional
Property subtype: Single Family Residence
Materials
Stone Trim, Stucco & Frame
Roof: Composition,Metal
Condition
Under Construction
New construction: Yes
Year built: 2026
Details
Builder model: Reverse
Builder name: H&R New Homes
Utilities & green energy
Sewer: Public Sewer, Grinder Pump
Water: Public
Community & HOA
Community
Security: Smoke Detector(s)
Subdivision: New Town at Harmony
HOA
Has HOA: Yes
Amenities included: Racquetball, Other, Play Area, Pool
Services included: Partial Amenities
HOA fee: $900 annually
HOA name: NTAH
Location
Region: Independence
Financial & listing details
Price per square foot: $206/sqft
Tax assessed value: $24,950
Annual tax amount: $1
Date on market: 10/15/2025
Listing terms: Cash,Conventional,FHA,VA Loan
Ownership: Private
Road surface type: Paved
Estimated market value
Zestimate®
$395,100
Estimated sales range
$375,000 - $415,000
Rent Zestimate®
$2,626/mo
Price history
Date
Event
Price
10/15/2025
Listed for sale
$396,000$206/sqft
Source: Heartland MLS as distributed by MLS GRID #2582054Report a problem
Explore the cost of this home by adjusting the details. Changes won't be saved.
Principal & interest
$1,547
Mortgage insurance
$0
Property taxes
$170
Home insurance
$105
HOA fees
$0
Utilities
Not included
All calculations are estimates and provided by Zillow, Inc. for informational purposes only. Actual amounts may vary.
HOA fees may include property taxes on listings classified as Co-Ops. Contact the listing agent and/or owner for fee details.
Mortgage interest rates are dependent on a number of factors, including credit score, down payment, and repayment length. Interest rate data provided by Zillow Group Marketplace, Inc. as of 1/1/1970 from various mortgage lenders with which we have lead or other similar arrangements; the Estimated Payment is an average of those rates.
See how much you could borrow to make a competitive offer.
Source: Heartland MLS as distributed by MLS GRID. This data may not be complete. We recommend contacting the local school district to confirm school assignments for this home.