Welcome to your dream home in New Town at Harmony, where timeless design and thoughtful detail come together in this stunning 4-bedroom, 2-story new construction home. Nestled within the award-winning Blue Springs School District, this home is perfect for families seeking both style and substance.
From the moment you arrive, the inviting double front porches create an unmistakable sense of charm. Inside, natural light fills open living spaces designed for connection and comfort. The kitchen opens to a spacious great room, ideal for entertaining or quiet evenings in. Upstairs, a serene primary suite with private balcony, and three additional bedrooms provide flexibility for guests, office space, or a growing family. The basement is unfinished but could be finished if needed.
Located in one of the Blue Springs School Districts' most desirable communities, you’ll enjoy nearby parks, tree lined streets, and easy access to community pool, coffee shop, amphitheater, fitness center, and more; all while coming home to a place designed to inspire everyday living.
Active
$414,000
23706 E 11th St S, Independence, MO 64056
4beds
1,920sqft
Single Family Residence
Built in 2026
4,500 Square Feet Lot
$413,000 Zestimate®
$216/sqft
$75/mo HOA
What's special
Inviting double front porches
- 368 days
- 28
- 3
Zillow last checked:
Listing updated:
Listed by:
Ripley Assoc Team 816-665-4228,
Engel & Volkers Kansas City,
Angie Ripley 816-665-4228,
Engel & Volkers Kansas City
Source: Heartland MLS as distributed by MLS GRID,MLS#: 2581754
Facts & features
Interior
Bedrooms & bathrooms
- Bedrooms: 4
- Bathrooms: 3
- Full bathrooms: 2
- 1/2 bathrooms: 1
Dining room
- Description: Formal
Heating
- Natural Gas
Cooling
- Electric
Appliances
- Included: Dishwasher, Disposal, Microwave, Built-In Oven, Stainless Steel Appliance(s)
- Laundry: Bedroom Level, Main Level
Features
- Ceiling Fan(s), Custom Cabinets, Kitchen Island, Pantry, Walk-In Closet(s)
- Flooring: Carpet, Luxury Vinyl, Wood
- Windows: Thermal Windows
- Basement: Full,Unfinished
- Has fireplace: No
Interior area
- Total structure area: 1,920
- Total interior livable area: 1,920 sqft
- Finished area above ground: 1,920
- Finished area below ground: 0
Property
Parking
- Total spaces: 2
- Parking features: Attached
- Attached garage spaces: 2
Features
- Patio & porch: Deck- Covered, Patio, Porch
- Exterior features: Balcony
Lot
- Size: 4,500 Square Feet
- Features: Level
Details
- Parcel number: 24210171700000000
Construction
Type & style
- Home type: SingleFamily
- Architectural style: Other,Traditional
- Property subtype: Single Family Residence
Materials
- Frame, Lap Siding
- Roof: Composition
Condition
- Under Construction
- New construction: Yes
- Year built: 2026
Details
- Builder name: New Town At Harmony
Utilities & green energy
- Sewer: Public Sewer
- Water: Public
Community & HOA
Community
- Security: Smoke Detector(s)
- Subdivision: Other
HOA
- Has HOA: Yes
- Amenities included: Exercise Room, Racquetball, Other, Play Area, Pool
- Services included: Management, Partial Amenities
- HOA fee: $900 annually
- HOA name: NTAH
Location
- Region: Independence
Financial & listing details
- Price per square foot: $216/sqft
- Tax assessed value: $24,950
- Annual tax amount: $5
- Date on market: 10/15/2025
- Listing terms: Cash,Conventional,FHA,VA Loan
- Ownership: Private
- Road surface type: Paved
Estimated market value
$413,000
$392,000 - $434,000
$2,302/mo
Price history
| Date | Event | Price |
|---|---|---|
| 10/12/2026 | Listed for sale | $414,000+4.5%$216/sqft |
Source:  Heartland MLS as distributed by MLS GRID #2581754 Report a problem Heartland MLS as distributed by MLS GRID #2581754 Report a problem | ||
| 10/15/2025 | Listed for sale | $396,000$206/sqft |
Source: Heartland MLS as distributed by MLS GRID #2581754 Report a problem | ||
Public tax history
| Year | Property taxes | Tax assessment |
|---|---|---|
| 2025 | $336 +18.6% | $4,741 +15% |
| 2024 | $283 +2.1% | $4,123 |
| 2023 | $277 | $4,123 |
| 2022 | -- | -- |
Find assessor info on the county website
Monthly payment
Est. payment
Payment breakdown
Explore the cost of this home by adjusting the details. Changes won't be saved.Climate risks
Neighborhood: Rainbow
Nearby schools
Schools provided by the listing agent
- Elementary: James Lewis
- Middle: Brittany Hill
- High: Blue Springs
Source: Heartland MLS as distributed by MLS GRID. This data may not be complete. We recommend contacting the local school district to confirm school assignments for this home.


Similar homes
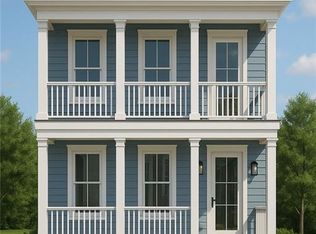
- $371,9993 bd4 ba1.4k sqft23509 E 11th Ter S, Independence, MO 64056For Sale
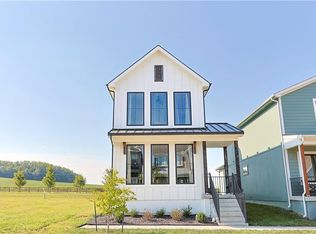 MLS ID #2640249, Angela Judy, ERA McClain Brothers. Heartland MLS as distributed by MLS GRID
 - $354,9004 bd3 ba1.8k sqft21104 E 6th Ter S, Independence, MO 64056New Construction
 MLS ID #2616065, The Carter Group, Keller Williams Platinum Prtnr. Heartland MLS as distributed by MLS GRID
 - $370,9004 bd3 ba2.4k sqft20125 E 24th Terrace Ct S, Independence, MO 64057For Sale
 MLS ID #2643327, The Collective Team, Compass Realty Group. Heartland MLS as distributed by MLS GRID
 - $354,0003 bd3 ba2.6k sqft17800 E 30th Dr S, Independence, MO 64057For Sale
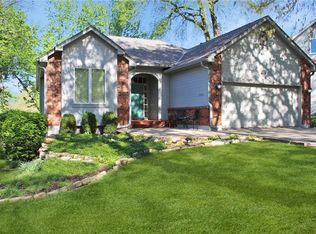 MLS ID #2615310, Courtney Bergsieker, RE/MAX Central. Heartland MLS as distributed by MLS GRID
