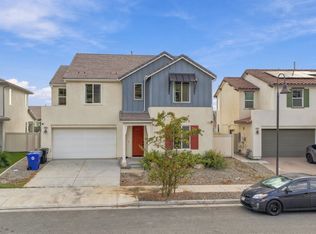
Beautiful Modern 5-Bedroom Home in a Private Cul-de-Sac
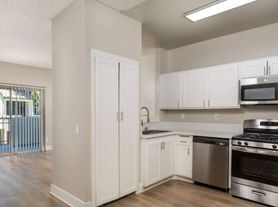
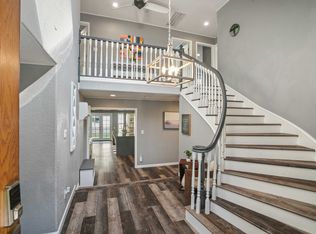
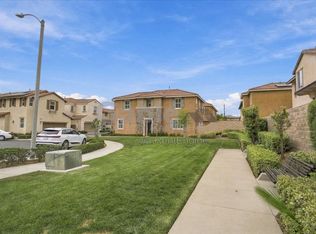
Welcome to this beautifully maintained, clean, and modern 5-bedroom, 3-bathroom home offering approximately 3,260 square feet of living space, ideally situated on a private cul-de-sac. 3 car garage
The spacious floor plan features a large backyard with mature fruit trees, providing plenty of room for entertaining, relaxing, and enjoying outdoor living. Residents also have access to the community pool.
Upstairs, the spacious loft has been thoughtfully transformed into a private home theater, complete with sound-insulating wall panels, creating the perfect space for movie nights, gaming, or family entertainment.

The home also features two generously sized primary walk-in closets, beautifully organized with built-in shelving and dedicated shoe storage.
The inviting living areas include a wood- and gas-burning fireplace, adding warmth and character to the home. Just off the kitchen is a private bar area with a mini refrigerator, perfect for entertaining guests or creating a convenient beverage station.
With its modern finishes, spacious layout, private cul-de-sac location, entertainment features, and generous outdoor space, this home offers a wonderful combination of comfort, functionality, and modern living.
Minimuim 1 year lease. Responsible for utilities. Has ADT alarm system for usage if you want extra security. Ring doorbell and touch pad door locks
House for rent
Single family residence
Available Sun Nov 1 2026
Cats, small dogs OK
Air conditioner, central air
Hookups laundry
Attached garage parking
Forced air
What's special
Wood- and gas-burning fireplaceBeautifully maintainedModern finishesPrivate cul-de-sacSpacious layoutEntertainment featuresSpacious floor plan
- 13 days |
- -- |
- -- |
Zillow last checked:
Listing updated:
Travel times
Facts & features
Interior
Bedrooms & bathrooms
- Bedrooms: 5
- Bathrooms: 3
- Full bathrooms: 3
Heating
- Forced Air
Cooling
- Air Conditioner, Central Air
Appliances
- Included: Dishwasher, Microwave Oven, Oven, Refrigerator
- Laundry: Hookups
Features
- Flooring: Hardwood
Interior area
- Total interior livable area: 3,260 sqft
Property
Parking
- Parking features: Attached, Garage
- Has attached garage: Yes
- Details: Contact manager
Features
- Patio & porch: Patio
- Has private pool: Yes
- Pool features: Pool
Details
- Additional structures: Garage(s)
- Parcel number: 2833039054
Construction
Type & style
- Home type: SingleFamily
- Property subtype: Single Family Residence
Community & HOA
Location
- Region: Santa Clarita
Financial & listing details
- Lease term: 1 Year
Price history
| Date | Event | Price |
|---|---|---|
| 10/4/2026 | Listed for rent | $5,950$2/sqft |
Source: Zillow Rentals Report a problem | ||
| 12/8/2023 | Sold | $1,005,000+4.1%$308/sqft |
Source:  CRMLS #SR23191746 Report a problem CRMLS #SR23191746 Report a problem | ||
| 11/30/2023 | Pending sale | $965,000$296/sqft |
Source: CRMLS #SR23191746 Report a problem | ||
| 11/13/2023 | Contingent | $965,000$296/sqft |
Source: CRMLS #SR23191746 Report a problem | ||
| 11/6/2023 | Listed for sale | $965,000$296/sqft |
Source: CRMLS #SR23191746 Report a problem | ||
| 10/21/2023 | Contingent | $965,000$296/sqft |
Source: CRMLS #SR23191746 Report a problem | ||
| 10/13/2023 | Listed for sale | $965,000-3.5%$296/sqft |
Source: CRMLS #SR23191746 Report a problem | ||
| 12/28/2021 | Sold | $1,000,000+14.3%$307/sqft |
Source:  CSMAOR #221006173 Report a problem CSMAOR #221006173 Report a problem | ||
| 12/20/2021 | Pending sale | $875,000+142.4%$268/sqft |
Source: CRMLS #221006173 Report a problem | ||
| 2/22/2002 | Sold | $361,000$111/sqft |
Source: Public Record Report a problem | ||