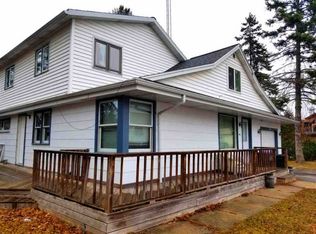
Property sold combined w/ 10636 Bluffside Ln. Parcel 181210405. Additional 2-story home, 4-unit motel & a cottage. Also listed as commercial MLS #147051. The 2-parcels offer 2 AirBnB homes completely remodeled & furnished top to bottom along w/ a fully remodeled & furnished cottage & seasonal 4-unit motel. Located steps from downtown Sister Bay's restaurants, shopping & the beach! The properties are currently run as a combination long term, seasonal & short-term rental business offering IMMEDIATE cash flow and excellent rental history. The PRIME LOCATION offers a B-2 zoning w/ NUMEROUS future potential development opportunities. Includes a large detached garage for each home w/ the Maple home garage adding great storage. A MUST SEE!
Active
Price cut: $100K (9/2)
$2,995,000
2375 Maple Dr, Sister Bay, WI 54234
4beds
2,574sqft
Inland-Residential
Built in 1910
0.88 Acres Lot
$-- Zestimate®
$1,164/sqft
$-- HOA
What's special
- 185 days
- 391
- 4
Zillow last checked:
Listing updated:
Listed by:
Casey Ladowski 920-471-5587,
RLT Real Estate LLC
Source: Door County MLS,MLS#: 147052
Facts & features
Interior
Bedrooms & bathrooms
- Bedrooms: 4
- Bathrooms: 4
- Full bathrooms: 3
- 1/2 bathrooms: 1
Bedroom 1
- Area: 187
- Dimensions: 17 x 11
Bedroom 2
- Area: 161
- Dimensions: 14 x 11.5
Bedroom 3
- Area: 130
- Dimensions: 13 x 10
Bedroom 4
- Area: 150
- Dimensions: 15 x 10
Bathroom 1
- Area: 16
- Dimensions: 4 x 4
Bathroom 2
- Area: 64
- Dimensions: 8 x 8
Dining room
- Description: Combo
Family room
- Area: 550
- Dimensions: 22 x 25
Kitchen
- Area: 154
- Dimensions: 11 x 14
Living room
- Area: 675
- Dimensions: 27 x 25
Heating
- Electric, Forced Air, Heat Pump
Cooling
- Wall Unit(s)
Features
- Main Floor Bathroom, Ensuite, Pantry, Sump Pump, Walk-In Closet(s), Walk-in Shower, Wet Bar
- Windows: Window Coverings
Interior area
- Total structure area: 2,574
- Total interior livable area: 2,574 sqft
Video & virtual tour
Property
Parking
- Parking features: Garage, Detached, Other, Paved
- Has garage: Yes
- Has uncovered spaces: Yes
Features
- Has view: Yes
- View description: Waterview
- Has water view: Yes
- Water view: Waterview
Lot
- Size: 0.88 Acres
- Dimensions: .88 acre
Details
- Parcel number: 181210404
- Zoning: B-2
Construction
Type & style
- Home type: SingleFamily
- Property subtype: Inland-Residential
Condition
- Year built: 1910
Community & HOA
Location
- Region: Sister Bay
Financial & listing details
- Price per square foot: $1,164/sqft
- Tax assessed value: $431,300
- Annual tax amount: $10,784
- Date on market: 4/10/2026
Estimated market value
Not available
Estimated sales range
Not available
Not available
Price history
| Date | Event | Price |
|---|---|---|
| 9/2/2026 | Price change | $2,995,000-3.2%$1,164/sqft |
Source:  Door County MLS #147052 Report a problem Door County MLS #147052 Report a problem | ||
| 6/30/2026 | Price change | $3,095,000-3.1%$1,202/sqft |
Source: Door County MLS #147052 Report a problem | ||
| 5/20/2026 | Price change | $3,195,000-3%$1,241/sqft |
Source: Door County MLS #147052 Report a problem | ||
| 4/10/2026 | Listed for sale | $3,295,000$1,280/sqft |
Source: Door County MLS #147052 Report a problem | ||
| 10/23/2025 | Listing removed | $3,295,000$1,280/sqft |
Source: Door County MLS #144080 Report a problem | ||
| 6/11/2025 | Listed for sale | $3,295,000+449.2%$1,280/sqft |
Source: Door County MLS #144080 Report a problem | ||
| 9/16/2022 | Listing removed | $600,000$233/sqft |
Source: Door County MLS #138381 Report a problem | ||
| 8/3/2022 | Contingent | $600,000$233/sqft |
Source: Door County MLS #138381 Report a problem | ||
| 6/26/2022 | Listed for sale | $600,000$233/sqft |
Source: Door County MLS #138381 Report a problem | ||
Public tax history
| Year | Property taxes | Tax assessment |
|---|---|---|
| 2025 | $3,855 -8.4% | $387,700 |
| 2024 | $4,211 +5.2% | $387,700 |
| 2023 | $4,003 +24.6% | $387,700 +77.6% |
| 2022 | $3,214 +3.3% | $218,300 |
| 2021 | $3,111 +4.6% | $218,300 |
| 2020 | $2,973 +17.6% | $218,300 +15.5% |
| 2019 | $2,528 +0.5% | $189,000 |
| 2018 | $2,516 +1.7% | $189,000 |
| 2017 | $2,473 +0.9% | $189,000 |
| 2016 | $2,450 +9.7% | $189,000 +2.4% |
| 2015 | $2,234 +2.1% | $184,500 |
| 2014 | $2,187 +1.4% | $184,500 |
| 2013 | $2,157 | $184,500 |
Find assessor info on the county website
Monthly payment
Est. payment
Payment breakdown
Explore the cost of this home by adjusting the details. Changes won't be saved.Climate risks
Neighborhood: 54234
Nearby schools
Schools provided by the listing agent
- District: Gibraltar
Source: Door County MLS. This data may not be complete. We recommend contacting the local school district to confirm school assignments for this home.

Similar homes
- $1,687,0003 bd2 ba2k sqft11150 Old Stage Rd, Sister Bay, WI 54234For Sale

 MLS ID #147804, Diane Taillon, Arbor Crowne Properties. Door County MLS
 - $1,699,9003 bd2 ba1.7k sqftShoreview Condo, Sister Bay, WI 54234For Sale
 MLS ID #144014, Brian Tourmo, True North Real Estate LLC. Door County MLS
 - $1,500,0004 bd3 ba2.6k sqft1202 State Highway 42, Ellison Bay, WI 54210For Sale
 MLS ID #147704, MaryKay Shumway, Dwell Door County. Door County MLS
 - $1,890,0003 bd3 ba2.4k sqft1796 Hillside Dr, Ellison Bay, WI 54210For Sale
 MLS ID #147788, Daniel Mortier, True North Real Estate LLC. Door County MLS
 - $2,260,0004 bd5 ba2.9k sqft1821 Bay Farm Ln, Washington Island, WI 54246For SaleMLS ID #147523, Jason Gordon, Gordons North Star Realty, LLC. Door County MLS
- $1,499,0003 bd3 ba1.9k sqft7004 State Highway 57, Baileys Harbor, WI 54202For SaleMLS ID #147813, Ben Baranczyk, Sarkis & Associates. Door County MLS
- $2,100,0003 bd2 ba1.7k sqft7950 State Highway 57, Baileys Harbor, WI 54202For SaleMLS ID #144549, Jamie Sanger, CB Real Estate Group Egg Harbor. Door County MLS
- $2,975,0003 bd4 ba2.2k sqftEscarpment, Egg Harbor, WI 54209For SaleMLS ID #147267, Jamie Sanger, CB Real Estate Group Egg Harbor. Door County MLS
- $3,275,0003 bd4 ba2.2k sqftEscarpment, Egg Harbor, WI 54209For SaleMLS ID #147264, Jamie Sanger, CB Real Estate Group Egg Harbor. Door County MLS
