Skip main navigation
Sold
  • Price Unknown

    23752 W 118th Ter, Olathe, KS 66061

    6beds
    4,454sqft
    Single Family Residence
    Built in 2024
    0.69 Acres Lot
    $1,852,200 Zestimate®
    $--/sqft
    $6,489 Estimated rent

    Home value

    $1,852,200

    $1.72M - $2.00M

    $6,489/mo

    Zestimate® history
    Loading
    Loading...

    Owner options

    List your home for rent

    $6,489/mo

    Rent Zestimate®

    Find your next renter with Zillow Rental Manager. Plus, with online applications, you can quickly screen prospective tenants – for free.

    Learn more

    $6,489/mo

    Rent Zestimate®

    Refinance and save

    $1,000/mo

    Est. payment

    Refinancing to a lower rate could help reduce your monthly payments and save thousands over the life of the loan.

    See today's rates

    $1,000/mo

    Est. payment

    Explore your selling options

    Work with a Zillow partner agent

    Leverage their expertise and Zillow's premium Showcase listings to get your home seen by more buyers.

    Get started

    List with your own agent

    Get your home in front of millions of buyers by listing it on Zillow.

    Learn how to do it

    Sell it yourself

    Take full control of how buyers see your home on Zillow by listing For Sale by Owner (FSBO).

    List your home

    What's special

    Protected greenspaceWaterfall edge quartz topsHuge wooded lotFull barCovered deckGrilling areaSliding doors
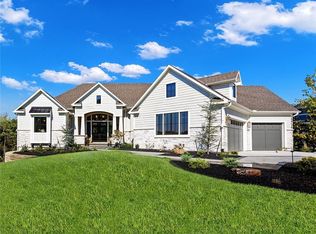
    Furnished Model Now For Sale! Exceptional Reverse 1-1/2 story on a huge wooded lot at the end of a cul-de-sac & backing to protected greenspace. Main level features soaring ceilings and walls of glass that take advantage of spectacular views. Rare plan offers 2 bedrooms plus a third Bedroom/office on the main level. Finishes are second to none with custom trim and detail throughout. The great room features vaulted ceilings, floor to ceiling tile fireplace, and unique wood beams. The kitchen is a chefs delight with a large center island complete with waterfall edge quartz tops, professional size stainless refrigerator/freezer, prep kitchen w/ 2nd oven, sink, and walk-in pantry. The breakfast room features a box vault ceiling w/ custom beams and 12' sliding doors that leads to a huge covered deck complete with a fireplace and large grilling area. The master suite includes a double box vault ceiling, spacious bathroom with an oversized zero entry walk-in shower w/ dual shower heads, freestanding tub, and tiled wall accents. The second bedroom on the main level leads to the covered deck and includes its own full bath. The main level study is accessed through a set of glass doors and conveniently located next to the garage and mud room. The lower level features 10' ceilings with great views and is designed for entertaining w/ a large rec room, gaming area, and full bar. Three additional bedrooms can also be found in the lower level each including their own full bathroom plus an additional guest bathroom for privacy. The oversized garage is suspended creating an incredible unfinished flex space with large windows in the lower level. This executive home is now available for sale and won't last long!

    Zillow last checked:

    Listing updated:

    Listed by:

    Dennis Patterson 816-536-5693,

    Prime Development Land Co LLC

    Bought with:

    Brian Egan, SP00237006

    Weichert, Realtors Welch & Com

    Source: Heartland MLS as distributed by MLS GRID,MLS#: 2499842MLS Logo

    Facts & features

    Interior

    Bedrooms & bathrooms
    • Bedrooms: 6
    • Bathrooms: 7
    • Full bathrooms: 5
    • 1/2 bathrooms: 2
    Dining room
    • Description: Breakfast Area
    Heating
    • Forced Air
    Cooling
    • Electric
    Appliances
    • Included: Cooktop, Dishwasher, Disposal, Double Oven, Exhaust Fan, Humidifier, Microwave, Refrigerator, Built-In Oven, Stainless Steel Appliance(s)
    • Laundry: Main Level
    Features
    • Ceiling Fan(s), Custom Cabinets, Kitchen Island, Painted Cabinets, Pantry, Vaulted Ceiling(s), Walk-In Closet(s), Wet Bar
    • Windows: Thermal Windows
    • Basement: Finished,Walk-Out Access
    • Number of fireplaces: 2
    • Fireplace features: Great Room, Other
    Interior area
    • Total structure area: 4,454
    • Total interior livable area: 4,454 sqft
    • Finished area above ground: 2,510
    • Finished area below ground: 1,944

    Property

    Parking
    • Total spaces: 3
    • Parking features: Attached
    • Attached garage spaces: 3
    Features
    • Patio & porch: Covered
    Lot
    • Size: 0.69 Acres
    • Features: Adjoin Greenspace, Cul-De-Sac, Estate Lot, Wooded
    Details
    • Parcel number: DP742500000004

    Construction

    Type & style
    • Home type: SingleFamily
    • Architectural style: Traditional
    • Property subtype: Single Family Residence
    Materials
    • Stucco & Frame
    • Roof: Composition
    Condition
    • Under Construction
    • New construction: Yes
    • Year built: 2024
    Details
    • Builder model: Sedona II
    • Builder name: Crestwood Custom Hom

    Utilities & green energy

    • Sewer: Public Sewer
    • Water: Public

    Community & HOA

    Community
    • Security: Smoke Detector(s)
    • Subdivision: Timberstone Ridge
    HOA
    • Has HOA: Yes
    • Amenities included: Trail(s)
    • HOA fee: $1,000 annually
    • HOA name: Timberstone Ridge Homes Association
    Location
    • Region: Olathe

    Financial & listing details

    • Tax assessed value: $1,766,600
    • Annual tax amount: $27,356
    • Date on market: 7/29/2024
    • Listing terms: Cash,Conventional
    • Ownership: Private

    Price history

    DateEventPrice
    12/20/2024Sold--
    Source: Heartland MLS as distributed by MLS GRID #2499842 Report a problem
    12/3/2024Pending sale$1,795,000$403/sqft
    Source: Heartland MLS as distributed by MLS GRID #2499842 Report a problem
    7/29/2024Listed for sale$1,795,000+648.1%$403/sqft
    Source: Heartland MLS as distributed by MLS GRID #2499842 Report a problem
    5/27/2021Listing removed--
    Source: Heartland MLS as distributed by MLS GRID #2197735 Report a problem
    11/14/2019Listed for sale$239,950$54/sqft
    Source: Heartland MLS as distributed by MLS GRID #2197735 Report a problem

    Public tax history

    YearProperty taxesTax assessment
    2025$23,184 +465.6%$203,159 +453.9%
    2024$4,099 +16%$36,679 +21.4%
    2023$3,535 +59.8%$30,206 +64.3%
    2022$2,211 $18,380
    2021-- $18,380 +80%
    2020$1,288 $10,211 +70%
    2019-- $6,005
    Find assessor info on the county website

    Neighborhood: 66061

    Nearby schools

    GreatSchools rating
    Schools provided by the listing agent
    • Elementary: Forest View
    • Middle: Mission Trail
    • High: Olathe West

    Source: Heartland MLS as distributed by MLS GRID. This data may not be complete. We recommend contacting the local school district to confirm school assignments for this home.

    Get a cash offer in 3 minutes
    Find out how much your home could sell for in as little as 3 minutes with a no-obligation cash offer.
    Estimated market value
    $1,852,200
    Get a cash offer in 3 minutes
    Find out how much your home could sell for in as little as 3 minutes with a no-obligation cash offer.
    Estimated market value
    $1,852,200