Spacious custom built brick ranch situated on a large corner lot in a desirable subdivision! This well maintained home features an open floor plan with a beautifully updated kitchen and bathrooms, all remodeled within the last year. New flooring, fresh paint, and updated laundry! The finished basement has 8.5 foot ceilings, offering additional living space and includes a second staircase access from the heated garage for added convenience. Enjoy year round comfort with heated floors in the master bath, a large heated garage, newer mechanicals (all within last 9 years), and newer GE appliances all installed within the last year. Additional highlights include a sprinkler system, horseshoe driveway, Anderson windows and door wall, and a spacious patio perfect for outdoor entertaining!!! East China Schools, short walking distance to St. Clair River Elementary School and foot steps away from the Bay to Bridge trail!! Low township taxes!!
Sold for $495,000
$495,000
2376 Joseph Tamron Dr W, Saint Clair, MI 48079
3beds
3,553sqft
Single Family Residence
Built in 2000
0.3 Acres Lot
$495,900 Zestimate®
$139/sqft
$2,833 Estimated rent
Home value
$495,900
$456,000 - $541,000
$2,833/mo
Zestimate® history
Owner options
List your home for rent
$2,833/mo
Rent Zestimate®
Find your next renter with Zillow Rental Manager. Plus, with online applications, you can quickly screen prospective tenants – for free.
$2,833/mo
Rent Zestimate®
Refinance and save
$3,109/mo
Est. payment
Refinancing to a lower rate could help reduce your monthly payments and save thousands over the life of the loan.
$3,109/mo
Est. payment
Explore your selling options
Work with a Zillow partner agent
Leverage their expertise and Zillow's premium Showcase listings to get your home seen by more buyers.
Get startedList with your own agent
Get your home in front of millions of buyers by listing it on Zillow.
Learn how to do itSell it yourself
Take full control of how buyers see your home on Zillow by listing For Sale by Owner (FSBO).
List your homeWhat's special
Large heated garageSprinkler systemHorseshoe drivewayFresh paintOpen floor planLarge corner lotBeautifully updated kitchen
Zillow last checked:
Listing updated:
Listed by:
Stacy Comment 586-604-5760,
DOBI Real Estate
Bought with:
David Martin, 6501387215
Keller Williams Realty Lansing
Source: Realcomp II,MLS#: 20261036117
Facts & features
Interior
Bedrooms & bathrooms
- Bedrooms: 3
- Bathrooms: 3
- Full bathrooms: 2
- 1/2 bathrooms: 1
Primary bedroom
- Level: Entry
- Area: 182
- Dimensions: 14 X 13
Bedroom
- Level: Entry
- Area: 154
- Dimensions: 14 X 11
Bedroom
- Level: Entry
- Area: 156
- Dimensions: 13 X 12
Other
- Level: Entry
- Area: 60
- Dimensions: 12 X 5
Other
- Level: Entry
- Area: 56
- Dimensions: 8 X 7
Other
- Level: Entry
- Area: 56
- Dimensions: 7 X 8
Laundry
- Level: Entry
- Area: 70
- Dimensions: 10 X 7
Living room
- Level: Entry
- Area: 289
- Dimensions: 17 X 17
Heating
- Forced Air, Natural Gas
Cooling
- Central Air
Appliances
- Included: Dishwasher, Free Standing Electric Oven, Free Standing Refrigerator
- Laundry: Laundry Room
Features
- Basement: Partially Finished
- Has fireplace: No
Interior area
- Total interior livable area: 3,553 sqft
- Finished area above ground: 1,913
- Finished area below ground: 1,640
Property
Parking
- Total spaces: 2
- Parking features: Two Car Garage, Attached, Heated Garage
- Attached garage spaces: 2
Features
- Levels: One
- Stories: 1
- Entry location: LowerLevelwSteps
- Pool features: None
Lot
- Size: 0.3 Acres
- Dimensions: 100 x 153 Irregular
Details
- Parcel number: 74305850027000
- Special conditions: Short Sale No,Standard
Construction
Type & style
- Home type: SingleFamily
- Architectural style: Ranch
- Property subtype: Single Family Residence
Materials
- Brick
- Foundation: Basement, Block
- Roof: Asphalt
Condition
- New construction: No
- Year built: 2000
Utilities & green energy
- Sewer: Public Sewer
- Water: Public
Community & HOA
Community
- Subdivision: RIVER RIDGE ESTATES
HOA
- Has HOA: No
Location
- Region: Saint Clair
Financial & listing details
- Price per square foot: $139/sqft
- Tax assessed value: $99,455
- Annual tax amount: $2,692
- Date on market: 5/20/2026
- Cumulative days on market: 37 days
- Listing agreement: Exclusive Right To Sell
- Listing terms: Cash,Conventional,FHA,Va Loan
- Exclusions: Exclusion(s) Exist
Price history
| Date | Event | Price |
|---|---|---|
| 7/21/2026 | Sold | $495,000-5.7%$139/sqft |
Source:  Realcomp II #20261036117 Report a problem Realcomp II #20261036117 Report a problem | ||
| 6/25/2026 | Pending sale | $524,900$148/sqft |
Source: Realcomp II #20261036117 Report a problem | ||
| 5/20/2026 | Listed for sale | $524,900+98.2%$148/sqft |
Source: Realcomp II #20261036117 Report a problem | ||
| 2/28/2008 | Listing removed | $264,900$75/sqft |
Source: RealBird #30547597 Report a problem | ||
| 2/26/2008 | Listed for sale | $264,900+3.9%$75/sqft |
Source: RealBird #30547597 Report a problem | ||
| 8/25/2005 | Sold | $255,000$72/sqft |
Source:  MiRealSource #740935 Report a problem MiRealSource #740935 Report a problem | ||
Public tax history
| Year | Property taxes | Tax assessment |
|---|---|---|
| 2025 | $2,641 +9.2% | $173,500 +15.8% |
| 2024 | $2,418 -0.7% | $149,800 +11.7% |
| 2023 | $2,434 +16.1% | $134,100 +20.1% |
| 2022 | $2,096 | $111,700 +3% |
| 2021 | -- | $108,400 -14.4% |
| 2020 | -- | $126,700 +15.5% |
| 2019 | $2,172 | $109,700 +17.5% |
| 2018 | -- | $93,400 +1.1% |
| 2017 | -- | $92,400 |
| 2016 | -- | $92,400 +1.4% |
| 2015 | -- | $91,100 +11.2% |
| 2014 | -- | $81,900 +6.5% |
| 2013 | -- | $76,900 +4.9% |
| 2012 | -- | $73,300 -14.8% |
| 2011 | -- | $86,000 |
| 2010 | -- | $86,000 -8.5% |
| 2009 | -- | $94,000 -23% |
| 2008 | -- | $122,000 +2.5% |
| 2007 | -- | $119,060 +133.6% |
| 2006 | -- | $50,976 -49.7% |
| 2003 | -- | $101,425 +4.5% |
| 2002 | -- | $97,015 +6.7% |
| 2001 | -- | $90,923 +291.4% |
| 2000 | -- | $23,229 |
Find assessor info on the county website
Neighborhood: 48079
Nearby homes
- $--4 bd7 ba2.5k sqft0 Scott #B, Saint Clair, MI 48079Off Market
- $469,0003 bd3 ba3.6k sqft4248 Scott B Dr, Saint Clair, MI 48079Sold
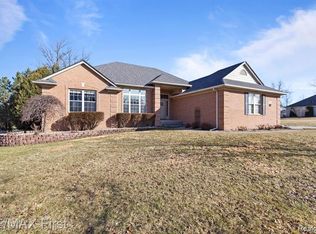
- $441,000-- bd2 ba1.8k sqft2384 Joseph Tamron Dr W, Saint Clair, MI 48079Off Market
- $473,8004 bd3 ba2.1k sqft4308 Scott B Dr, Saint Clair, MI 48079Off Market
- $709,0004 bd3 ba4.1k sqft4296 Scott B Dr, Saint Clair, MI 48079Pending
- $550,4003 bd5 ba3.1k sqft2398 Joseph Tamron Dr W, Saint Clair, MI 48079Off Market
- $505,3004 bd3 ba3.1k sqft2387 Joseph Tamron Dr W, Saint Clair, MI 48079Off Market
- $446,0003 bd3 ba1.8k sqft4284 Scott B Dr, Saint Clair, MI 48079Sold
Nearby schools
GreatSchools rating
- 6/10St. Clair Middle SchoolGrades: 5-8Distance: 0.3 mi
- 7/10St. Clair High SchoolGrades: 9-12Distance: 1.9 mi
Get a cash offer in 3 minutes
Find out how much your home could sell for in as little as 3 minutes with a no-obligation cash offer.
Estimated market value
$495,900
Get a cash offer in 3 minutes
Find out how much your home could sell for in as little as 3 minutes with a no-obligation cash offer.
Estimated market value
$495,900
- Michigan
- Saint Clair County
- Saint Clair
- 48079
- 2376 Joseph Tamron Dr W
Nearby cities
Nearby zip codes
Other Saint Clair Topics
