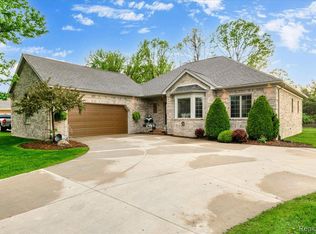
Location is key, and this home delivers! Situated near downtown, the neighborhood offers shopping, dining, and entertainment options. The nearby riverwalk provides a scenic escape for morning jogs or strolls. This stunning 3-bedroom, 3.5-bath brick ranch home stands out with its classic design and modern amenities. With its open-concept floor plan, this home is perfect for hosting gatherings or enjoying quiet evenings by the fireplace. The living room's natural light flows generously through large windows. Vinyl plank flooring throughout(2023). Eat-in Kitchen with stainless steel appliances, granite, island, and doorwall to a deck that runs the whole length of the house. The primary ensuite has 2 WIC, a doorwall to the deck, double sinks, granite, and a linen closet. This finished basement will not disappoint with its stone fireplace, custom bar, full bath, workout room, storage, and entertainment space. This backyard oasis is a perfect retreat to relax, entertain, or simply enjoy quality time with loved ones. It features an inground saltwater pool with a 3ft to 8ft depth, a new liner, a new heater, and new seals. The deck with pergolas spanning the back of the home with lush greenery provides the perfect spot to unwind and soak in the surroundings—professional landscaped and tree-lined fence to create privacy and a separate area for a fire pit. First Floor Laundry / Mudroom. 2023 Roof, 2024 Hot Water Tank, 2024 Sump Pump. A shed and a garden for growing your own vegetables. *****OPTION TO PURCHASE VACANT LOT NEXT DOOR FOR 55K Parcel ID 30585002000. *****EXCLUDED STAND UP FREEZER AND ASPARGUS IN GARDEN.
Sold for $469,000
$469,000
4248 Scott B Dr, Saint Clair, MI 48079
3beds
3,652sqft
Single Family Residence
Built in 1999
0.45 Acres Lot
$497,400 Zestimate®
$128/sqft
$2,904 Estimated rent
Home value
$497,400
$428,000 - $577,000
$2,904/mo
Zestimate® history
Owner options
List your home for rent
$2,904/mo
Rent Zestimate®
Find your next renter with Zillow Rental Manager. Plus, with online applications, you can quickly screen prospective tenants – for free.
$2,904/mo
Rent Zestimate®
Refinance and save
$3,017/mo
Est. payment
Refinancing to a lower rate could help reduce your monthly payments and save thousands over the life of the loan.
$3,017/mo
Est. payment
Explore your selling options
Work with a Zillow partner agent
Leverage their expertise and Zillow's premium Showcase listings to get your home seen by more buyers.
Get startedList with your own agent
Get your home in front of millions of buyers by listing it on Zillow.
Learn how to do itSell it yourself
Take full control of how buyers see your home on Zillow by listing For Sale by Owner (FSBO).
List your homeWhat's special
Zillow last checked:
Listing updated:
Listed by:
Yvonne M Zielinski 586-738-5543,
Epique Realty
Bought with:
Zach Birko, 6501397587
Realteam Real Estate
Source: Realcomp II,MLS#: 20250028759
Facts & features
Interior
Bedrooms & bathrooms
- Bedrooms: 3
- Bathrooms: 3
- Full bathrooms: 2
- 1/2 bathrooms: 1
Primary bedroom
- Level: Entry
- Area: 234
- Dimensions: 18 x 13
Bedroom
- Level: Entry
- Area: 110
- Dimensions: 11 x 10
Bedroom
- Level: Entry
- Area: 110
- Dimensions: 11 x 10
Other
- Level: Basement
- Area: 55
- Dimensions: 11 x 5
Other
- Level: Entry
- Area: 48
- Dimensions: 8 x 6
Other
- Level: Entry
- Area: 20
- Dimensions: 5 x 4
Kitchen
- Level: Entry
- Area: 308
- Dimensions: 22 x 14
Laundry
- Level: Entry
- Area: 35
- Dimensions: 5 x 7
Living room
- Level: Entry
- Area: 418
- Dimensions: 22 x 19
Heating
- Forced Air, Natural Gas
Cooling
- Central Air
Appliances
- Included: Dishwasher, Disposal, Electric Cooktop, Free Standing Electric Oven, Free Standing Refrigerator, Microwave, Washer Dryer Stacked
Features
- Basement: Finished
- Has fireplace: Yes
- Fireplace features: Basement, Living Room
Interior area
- Total interior livable area: 3,652 sqft
- Finished area above ground: 1,852
- Finished area below ground: 1,800
Property
Parking
- Total spaces: 2
- Parking features: Two Car Garage, Attached
- Attached garage spaces: 2
Features
- Levels: One
- Stories: 1
- Entry location: GroundLevelwSteps
- Pool features: In Ground
Lot
- Size: 0.45 Acres
- Dimensions: 100.00 x 196.00
Details
- Parcel number: 74305850021000
- Special conditions: Short Sale No,Standard
Construction
Type & style
- Home type: SingleFamily
- Architectural style: Ranch
- Property subtype: Single Family Residence
Materials
- Brick
- Foundation: Basement, Poured
Condition
- New construction: No
- Year built: 1999
Utilities & green energy
- Sewer: Public Sewer
- Water: Public
Community & HOA
Community
- Subdivision: RIVER RIDGE ESTATES
HOA
- Has HOA: No
Location
- Region: Saint Clair
Financial & listing details
- Price per square foot: $128/sqft
- Tax assessed value: $416,400
- Annual tax amount: $3,448
- Date on market: 4/23/2025
- Listing agreement: Exclusive Right To Sell
- Listing terms: Cash,Conventional
Price history
| Date | Event | Price |
|---|---|---|
| 9/24/2025 | Sold | $469,000$128/sqft |
Source:  Realcomp II #20250028759 Report a problem Realcomp II #20250028759 Report a problem | ||
| 4/23/2025 | Pending sale | $469,000$128/sqft |
Source: Realcomp II #20250028759 Report a problem | ||
| 4/22/2025 | Listing removed | $469,000$128/sqft |
Source: Realcomp II #20250015495 Report a problem | ||
| 3/17/2025 | Pending sale | $469,000$128/sqft |
Source: Realcomp II #20250015495 Report a problem | ||
| 3/11/2025 | Listed for sale | $469,000+801.9%$128/sqft |
Source: Realcomp II #20250015495 Report a problem | ||
| 1/2/2020 | Listing removed | $52,000$14/sqft |
Source: RE/MAX First #31355210 Report a problem | ||
| 7/28/2018 | Listed for sale | $52,000-83.6%$14/sqft |
Source: RE/MAX First #31355210 Report a problem | ||
| 9/6/2017 | Sold | $317,500$87/sqft |
Source: Public Record Report a problem | ||
| 7/4/2017 | Listed for sale | $317,500$87/sqft |
Source: Owner Report a problem | ||
Public tax history
| Year | Property taxes | Tax assessment |
|---|---|---|
| 2025 | $3,759 +9% | $208,200 +13.2% |
| 2024 | $3,448 -1% | $183,900 +11.6% |
| 2023 | $3,483 +37.3% | $164,800 +18.5% |
| 2022 | $2,537 | $139,100 +3.5% |
| 2021 | -- | $134,400 -12.6% |
| 2020 | -- | $153,800 +13.2% |
| 2019 | $3,097 | $135,900 +21.1% |
| 2018 | -- | $112,200 +0.9% |
| 2016 | -- | $111,200 +1.6% |
| 2015 | -- | $109,400 +9.5% |
| 2014 | -- | $99,900 +5.5% |
| 2013 | -- | $94,700 +4% |
| 2012 | -- | $91,100 -13.2% |
| 2011 | -- | $105,000 |
| 2010 | -- | $105,000 -7.7% |
| 2009 | -- | $113,700 -20.8% |
| 2008 | -- | $143,600 +1.9% |
| 2007 | -- | $140,953 |
| 2006 | -- | -- |
| 2003 | -- | $108,761 -4.4% |
| 2002 | -- | $113,786 +6.7% |
| 2001 | -- | $106,641 +14.9% |
| 2000 | -- | $92,786 |
Find assessor info on the county website
Neighborhood: 48079
Nearby homes
- $--4 bd7 ba2.5k sqft0 Scott #B, Saint Clair, MI 48079Off Market
- $481,1004 bd3 ba2.1k sqft4308 Scott B Dr, Saint Clair, MI 48079Off Market
- $709,0004 bd3 ba4.1k sqft4296 Scott B Dr, Saint Clair, MI 48079Pending

- $495,0003 bd3 ba3.5k sqft2376 Joseph Tamron Dr W, Saint Clair, MI 48079Sold
- $446,0003 bd3 ba1.8k sqft4284 Scott B Dr, Saint Clair, MI 48079Sold
- $445,600-- bd2 ba1.8k sqft2384 Joseph Tamron Dr W, Saint Clair, MI 48079Off Market
- $464,9004 bd2 ba2.6k sqft4272 Scott B Dr, Saint Clair, MI 48079Off Market
- $507,5004 bd3 ba3.1k sqft2387 Joseph Tamron Dr W, Saint Clair, MI 48079Off Market
Nearby schools
GreatSchools rating
- 6/10St. Clair Middle SchoolGrades: 5-8Distance: 0.3 mi
- 7/10St. Clair High SchoolGrades: 9-12Distance: 1.9 mi
Get a cash offer in 3 minutes
Find out how much your home could sell for in as little as 3 minutes with a no-obligation cash offer.
Estimated market value
$497,400
Get a cash offer in 3 minutes
Find out how much your home could sell for in as little as 3 minutes with a no-obligation cash offer.
Estimated market value
$497,400
- Michigan
- Saint Clair County
- Saint Clair
- 48079
- 4248 Scott B Dr
Nearby cities
Nearby zip codes
Other Saint Clair Topics
