Welcome to this spectacular turn-key home in St Clair! With over 3,100 square feet, this 4 bedroom, 2.5 bathroom home perfectly blends premium interior comfort with a resort-style backyard oasis.
Inside, the main level features a welcoming family room with motorized blinds and a custom oak mantle, another living area that could be used as an office, a formal dining area, and first floor laundry. Upstairs, you will find a uniquely soundproofed bedroom, ideal for a quiet home gym, studio, or private office. The living space extends into the finished basement, showcasing a large living area, 3 additional bedrooms, a full bathroom, and cedar ceilings.
The backyard is a true private paradise designed for ultimate entertaining. Enjoy the immaculate inground pool, complete with a brand-new liner, pump, heater, diving board, and vibrant fiber-optic lights. Relax in the hot tub or host unforgettable gatherings at the outdoor bar and kitchen, which features a built-in grill, sink, and two mini-refrigerators. The outdoor living space is rounded out by a second-story viewing deck and a premier greenhouse equipped with water, electricity, and an automatic temperature-sensing exhaust fan.
Every structural detail here is engineered to last. Both the extended driveway and the massive patio feature an advanced foundation, preventing the pavers from shifting during changing Michigan seasons. Additional premium upgrades include a new roof (2024), a freshly painted exterior with fully caulked windows and doors (2025), a tankless hot water heater, a backup sump pump, security cameras, and a quiet rafter attic fan with blown-in insulation.
The heated garage features a new insulated door and opener (2023) along with extended built-in wood shelving. Complete with an oversized doggie door, a fully fenced yard, a front yard sprinkler system, and gorgeous low-maintenance perennials, this immaculate home is completely ready for you. Schedule your tour today!
Pending
Price cut: $25K (7/14)
$709,000
4296 Scott B Dr, Saint Clair, MI 48079
4beds
4,175sqft
:
Get pre-qualified$4,511/mo
Single Family Residence
Built in 1999
0.37 Acres Lot
$683,000 Zestimate®
$170/sqft
$-- HOA
What's special
Fully fenced yardHot tubFinished basementImmaculate inground poolFront yard sprinkler systemDiving boardBuilt-in grill
- 73 days |
- 605 |
- 24 |
Zillow last checked:
Listing updated:
Listed by:
Brett S Knybel 586-421-1569,
KW Platinum 586-949-0200,
Alexander Klott 586-201-4704,
KW Platinum
Source: Realcomp II,MLS#: 20261036711
Facts & features
Interior
Bedrooms & bathrooms
- Bedrooms: 4
- Bathrooms: 3
- Full bathrooms: 2
- 1/2 bathrooms: 1
Primary bedroom
- Level: Second
- Area: 210
- Dimensions: 14 X 15
Bedroom
- Level: Second
- Area: 192
- Dimensions: 12 X 16
Bedroom
- Level: Second
- Area: 121
- Dimensions: 11 X 11
Bedroom
- Level: Entry
- Area: 156
- Dimensions: 12 X 13
Primary bathroom
- Level: Second
- Area: 143
- Dimensions: 11 X 13
Other
- Level: Second
- Area: 77
- Dimensions: 7 X 11
Other
- Level: Entry
- Area: 30
- Dimensions: 5 X 6
Other
- Level: Entry
- Area: 132
- Dimensions: 11 X 12
Dining room
- Level: Entry
- Area: 154
- Dimensions: 11 X 14
Family room
- Level: Entry
- Area: 304
- Dimensions: 16 X 19
Kitchen
- Level: Entry
- Area: 210
- Dimensions: 15 X 14
Laundry
- Level: Entry
- Area: 54
- Dimensions: 6 X 9
Living room
- Level: Entry
- Area: 156
- Dimensions: 12 X 13
Heating
- Forced Air, Natural Gas
Cooling
- Attic Fan, Ceiling Fans, Central Air
Appliances
- Included: Dishwasher, Disposal, Dryer, Free Standing Gas Range, Free Standing Refrigerator, Washer
- Laundry: Laundry Room
Features
- Basement: Finished
- Has fireplace: Yes
- Fireplace features: Family Room, Gas, Living Room
Interior area
- Total interior livable area: 4,175 sqft
- Finished area above ground: 3,116
- Finished area below ground: 1,059
Video & virtual tour
Property
Parking
- Total spaces: 2
- Parking features: Two Car Garage, Attached, Direct Access, Electricityin Garage, Heated Garage
- Attached garage spaces: 2
Features
- Levels: Two
- Stories: 2
- Entry location: GroundLevelwSteps
- Patio & porch: Covered, Patio
- Exterior features: Balcony, Barbecue, Spa Hottub
- Pool features: In Ground
- Fencing: Fenced
Lot
- Size: 0.37 Acres
- Dimensions: 97 x 198
Details
- Additional structures: Other
- Parcel number: 74305850025000
- Special conditions: Short Sale No,Standard
Construction
Type & style
- Home type: SingleFamily
- Architectural style: Colonial
- Property subtype: Single Family Residence
Materials
- Brick
- Foundation: Basement, Block
- Roof: Asphalt
Condition
- New construction: No
- Year built: 1999
Utilities & green energy
- Sewer: Public Sewer
- Water: Public
Community & HOA
Community
- Security: Security System Owned
- Subdivision: RIVER RIDGE ESTATES
HOA
- Has HOA: No
Location
- Region: Saint Clair
Financial & listing details
- Price per square foot: $170/sqft
- Tax assessed value: $190,099
- Annual tax amount: $4,811
- Date on market: 5/22/2026
- Cumulative days on market: 74 days
- Listing agreement: Exclusive Right To Sell
- Listing terms: Cash,Conventional,FHA,Usda Loan,Va Loan
- Exclusions: Exclusion(s) Do Not Exist
Estimated market value
$683,000
$649,000 - $717,000
$3,072/mo
Price history
| Date | Event | Price |
|---|---|---|
| 7/21/2026 | Pending sale | $709,000$170/sqft |
Source:  Realcomp II #20261036711 Report a problem Realcomp II #20261036711 Report a problem | ||
| 7/14/2026 | Price change | $709,000-3.4%$170/sqft |
Source: Realcomp II #20261036711 Report a problem | ||
| 6/19/2026 | Price change | $734,000-2%$176/sqft |
Source: Realcomp II #20261036711 Report a problem | ||
| 5/22/2026 | Listed for sale | $749,000+117.1%$179/sqft |
Source: Realcomp II #20261036711 Report a problem | ||
| 5/15/2020 | Sold | $345,000-5.5%$83/sqft |
Source: Agent Provided Report a problem | ||
| 4/27/2020 | Pending sale | $364,900$87/sqft |
Source: Sine & Monaghan, REALTORS� Real Living #2200006930 Report a problem | ||
| 3/11/2020 | Price change | $364,900-3.7%$87/sqft |
Source: Sine & Monaghan, REALTORS� Real Living #2200006930 Report a problem | ||
| 3/2/2020 | Price change | $379,000-2.8%$91/sqft |
Source: Sine & Monaghan, REALTORS� Real Living #2200006930 Report a problem | ||
| 2/13/2020 | Price change | $389,900-2.5%$93/sqft |
Source: Sine & Monaghan, REALTORS� Real Living #2200006930 Report a problem | ||
| 1/30/2020 | Listed for sale | $399,900+25.2%$96/sqft |
Source: Sine & Monaghan Realtors Real Living LLC SC #2200006930 Report a problem | ||
| 6/27/2016 | Sold | $319,500-3.2%$77/sqft |
Source: Public Record Report a problem | ||
| 5/17/2016 | Pending sale | $329,900$79/sqft |
Source: Sine & Monaghan Realtors Real Living LLC SC #216041890 Report a problem | ||
| 5/2/2016 | Listed for sale | $329,900$79/sqft |
Source: Sine & Monaghan Realtors Real Living LLC SC #216041890 Report a problem | ||
| 10/12/2015 | Listing removed | $329,900$79/sqft |
Source: Sine & Monaghan Realtors Real Living LLC SC #215105757 Report a problem | ||
| 9/30/2015 | Listed for sale | $329,900$79/sqft |
Source: Sine & Monaghan Realtors Real Living LLC SC #215105757 Report a problem | ||
Public tax history
| Year | Property taxes | Tax assessment |
|---|---|---|
| 2025 | $4,714 +8.9% | $250,500 +13.2% |
| 2024 | $4,331 -1.2% | $221,200 +11.2% |
| 2023 | $4,382 +51.7% | $199,000 +18.4% |
| 2022 | $2,890 | $168,100 +3.8% |
| 2021 | -- | $161,900 -12.1% |
| 2020 | -- | $184,200 +12.1% |
| 2019 | $3,694 | $164,300 +15.9% |
| 2018 | -- | $141,800 +0.9% |
| 2017 | -- | $140,500 |
| 2016 | -- | $140,500 +10.6% |
| 2015 | -- | $127,000 +9.6% |
| 2014 | -- | $115,900 +6.1% |
| 2013 | -- | $109,200 +3.7% |
| 2012 | -- | $105,300 -14.4% |
| 2011 | -- | $123,000 |
| 2010 | -- | $123,000 -8.1% |
| 2009 | -- | $133,800 -22% |
| 2008 | -- | $171,600 +2% |
| 2007 | -- | $168,228 |
| 2006 | -- | -- |
| 2003 | -- | $141,795 +10.8% |
| 2002 | -- | $127,994 +6.7% |
| 2001 | -- | $119,957 -12.5% |
| 2000 | -- | $137,169 |
Find assessor info on the county website
Monthly payment
Est. payment
Payment breakdown
Explore the cost of this home by adjusting the details. Changes won't be saved.Climate risks
Neighborhood: 48079
Nearby schools
GreatSchools rating
- 6/10St. Clair Middle SchoolGrades: 5-8Distance: 0.2 mi
- 7/10St. Clair High SchoolGrades: 9-12Distance: 1.9 mi
- $481,1004 bd3 ba2.1k sqft4308 Scott B Dr, Saint Clair, MI 48079Off Market
- $469,0003 bd3 ba3.6k sqft4248 Scott B Dr, Saint Clair, MI 48079Sold
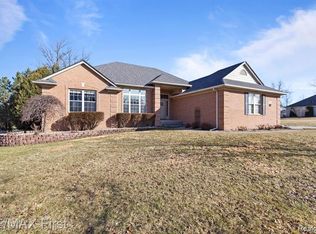
- $446,0003 bd3 ba1.8k sqft4284 Scott B Dr, Saint Clair, MI 48079Sold
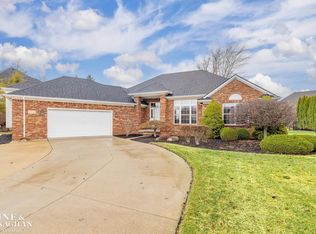
- $--4 bd7 ba2.5k sqft0 Scott #B, Saint Clair, MI 48079Off Market
- $495,0003 bd3 ba3.5k sqft2376 Joseph Tamron Dr W, Saint Clair, MI 48079Sold
- $464,9004 bd2 ba2.6k sqft4272 Scott B Dr, Saint Clair, MI 48079Off Market
- $478,4008,102 sqft1415 S River Pointe Ln, Saint Clair, MI 48079Off Market
- $445,600-- bd2 ba1.8k sqft2384 Joseph Tamron Dr W, Saint Clair, MI 48079Off Market
A local agent can set up tours, give advice and negotiate with sellers.
Similar homes
- $780,0004 bd4 ba5.1k sqft50 Golfside Dr, Saint Clair, MI 48079For Sale
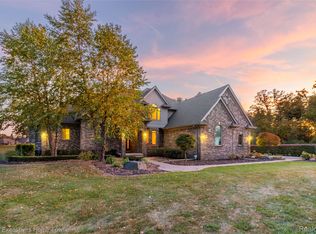
 MLS ID #20261030709, Olivia Raynal, Realty Executives Home Towne. Realcomp II
 - $475,0004 bd3 ba3.7k sqft2976 Midway Ln, Saint Clair, MI 48079For Sale
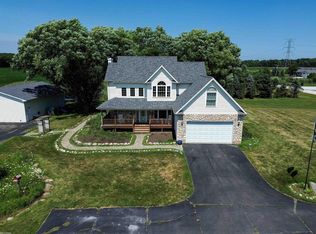
 MLS ID #50217492, Christopher Letarte, KW Platinum. MiRealSource
 - $440,0003 bd3 ba2.2k sqft137 E Meldrum Cir, Saint Clair, MI 48079For Sale
 MLS ID #50217068, Kelly A Sadowski, Sine & Monaghan Realtors LLC St Clair. MiRealSource
 - $835,0004 bd5 ba6k sqft2848 E Mill Creek Rd, Saint Clair, MI 48079For Sale
 MLS ID #20261045039, Peter Gojcaj, PG Real Estate Group Inc. Realcomp II
 - $659,9004 bd3 ba3.7k sqft2900 Woodstock Cir, Port Huron, MI 48060For SaleMLS ID #20261058527, Rhonda Bessette, Realty Executives Home Towne. Realcomp II
- $699,9005 bd4 ba2.4k sqft72820 Russ Rd, Richmond, MI 48062For Sale
 MLS ID #26040682, Kevin Paton, @properties Christie's Int'l. MichRIC
 - $799,9004 bd4 ba4.6k sqft3737 Harbor Ln, East China, MI 48054For SaleMLS ID #20261042444, Brian P Sheridan, Sheridan Real Estate LLC. Realcomp II
- $999,0004 bd4 ba5k sqft1337 Oakland Ave, Saint Clair, MI 48079For SaleMLS ID #50206256, Danielle Boulier, Sine & Monaghan Realtors LLC St Clair. MiRealSource
- $379,9004 bd3 ba2.9k sqft517 Kelli Ave, Marysville, MI 48040For SaleMLS ID #20261058869, Jeff Kakos, Hanging Gardens Real Estate LLC. Realcomp II
- $469,0004 bd3 ba2.1k sqft1423 Belle River Rd, East China, MI 48054For SaleMLS ID #20261058204, Hank Miller, RE/MAX Eclipse. Realcomp II
- $360,0004 bd4 ba2.6k sqft950 Hunter Ct, Marysville, MI 48040For SaleMLS ID #20261060644, Ed Quain, O'Connor Realty, Inc. Realcomp II
- $649,0004 bd3 ba2.6k sqft4730 River Hill Dr, East China, MI 48054For SaleMLS ID #20261058825, Bryan Currie, Household Real Estate LLC. Realcomp II
- $489,8984 bd3 ba2.2k sqft249 Shelldrake Ln, Saint Clair, MI 48079New ConstructionMLS ID #50201681, Marcus Cronce, Real Estate One Port Huron. MiRealSource
- $599,0004 bd4 ba4k sqft37433 26 Mile Rd, Lenox, MI 48048For SaleMLS ID #20261049380, Bernice Barbara, KW Platinum. Realcomp II
- $500,0004 bd3 ba2.3k sqft3496 Lightle Rd, North Street, MI 48049For SaleMLS ID #20261058166, David Simpson, KW Platinum Port Huron. Realcomp II
- $604,9003 bd3 ba4k sqft1902 Bauman Rd, Columbus, MI 48063For SaleMLS ID #50212701, Elizabeth Rogers, Realty Executives Home Towne Chesterfield. MiRealSource
- $589,9004 bd3 ba2.3k sqft4399 Pine Grove Ave, Fort Gratiot, MI 48059For SaleMLS ID #50216445, Daniel Lovell, Ironstone Realty. MiRealSource
- $649,9003 bd3 ba3.6k sqft9202 Crawford Rd, Columbus, MI 48063For SaleMLS ID #50203645, Peter Gjonaj, Century 21 Professionals. MiRealSource
- $580,0006 bd6 ba3.6k sqft10321 Saint Clair Hwy, Casco, MI 48064For SaleMLS ID #50216458, Chris A George, Metro North Properties Inc. MiRealSource
- $499,9004 bd5 ba3.3k sqft3040 Oak Moss Ct, Fort Gratiot, MI 48059For SaleMLS ID #20261059148, Michelle E Caldwell, Epique Realty. Realcomp II
