A piece of history since 1925, this charming Caruthers landmark is situated on an enormous 15,000 SF corner lot near downtown. You're sure to feel the generations of love in this special property that welcomes you with a classic white picket fence, delightful rose garden, and inviting lawn. Meticulously cared for and completely remodeled, this 2-bedroom 2-bath home blends timeless character with comfortable modern conveniences. Inside, you'll appreciate the high ceilings, crown molding, wood window casings, dual-pane windows, and recessed lighting. The kitchen features granite countertops, a pantry, and a cheerful breakfast area, while the living room offers plenty of room for entertaining and a formal dining area. The generous primary suite boasts a double-sink vanity, shower/tub combo, and private commode. The light and bright second bedroom features an oversized walk-in closet that could easily double as a home office, and its efficiently designed bathroom also accommodates the washer and dryer. Outside, enjoy multiple sitting areas, porches, and a wonderful secluded gazebo. Abundant off-street parking, including a carport adjacent to the storage shed with its convenient roll-up door. Full of warmth, character, and thoughtful details, this delightful cottage is ready to welcome you home!
Pending
$349,500
2376 W Erie St, Caruthers, CA 93609
2beds
2baths
1,131sqft
Residential, Single Family Residence
Built in 1925
0.34 Acres Lot
$213,300 Zestimate®
$309/sqft
$-- HOA
What's special
Generous primary suiteWonderful secluded gazeboInviting lawnOversized walk-in closetDelightful rose gardenHigh ceilingsCrown molding
- 5 days
- 622
- 37
Likely to sell faster than
Zillow last checked:
Listing updated:
Listed by:
Bob Wiginton DRE #00554557 559-284-5104 bob.wiginton@gmail.com,
Realty Concepts, Ltd. - Fresno,
Colleen A. Wiginton DRE #00614075 559-906-7371,
Realty Concepts, Ltd. - Fresno
Source: Fresno MLS,MLS#: 657636Originating MLS: Fresno MLS
Facts & features
Interior
Bedrooms & bathrooms
- Bedrooms: 2
- Bathrooms: 2
Primary bedroom
- Area: 0
- Dimensions: 0 x 0
Bedroom 1
- Area: 0
- Dimensions: 0 x 0
Bedroom 2
- Area: 0
- Dimensions: 0 x 0
Bedroom 3
- Area: 0
- Dimensions: 0 x 0
Bedroom 4
- Area: 0
- Dimensions: 0 x 0
Bathroom
- Features: Tub/Shower, Shower
Dining room
- Features: Living Room/Area
- Area: 0
- Dimensions: 0 x 0
Family room
- Area: 0
- Dimensions: 0 x 0
Kitchen
- Features: Eat-in Kitchen, Pantry
- Area: 0
- Dimensions: 0 x 0
Living room
- Area: 0
- Dimensions: 0 x 0
Basement
- Area: 0
Heating
- Has Heating (Unspecified Type)
Cooling
- Central Air
Appliances
- Included: Built In Range/Oven, Gas Appliances, Disposal, Dishwasher, Microwave, Refrigerator
- Laundry: Inside
Features
- Flooring: Carpet, Tile
- Windows: Double Pane Windows
- Has fireplace: No
Interior area
- Total structure area: 1,131
- Total interior livable area: 1,131 sqft
Property
Parking
- Parking features: RV Access/Parking, Carport
- Has carport: Yes
Features
- Levels: One
- Stories: 1
- Patio & porch: Covered, Uncovered
- Fencing: Fenced
Lot
- Size: 0.34 Acres
- Dimensions: 100 x 150
- Features: Urban, Corner Lot, Sprinklers In Front, Sprinklers In Rear
Details
- Additional structures: Shed(s)
- Parcel number: 04314126
- Zoning: R1
Construction
Type & style
- Home type: SingleFamily
- Architectural style: Bungalow
- Property subtype: Residential, Single Family Residence
Materials
- Wood Siding
- Foundation: Wood Subfloor
- Roof: Composition
Condition
- Year built: 1925
Utilities & green energy
- Electric: On
- Sewer: Public Sewer
- Water: Public
- Utilities for property: Public Utilities
Green energy
- Energy generation: Solar
Community & HOA
HOA
- Has HOA: No
Location
- Region: Caruthers
Financial & listing details
- Price per square foot: $309/sqft
- Tax assessed value: $42,026
- Date on market: 11/6/2026
- Cumulative days on market: 4 days
- Listing agreement: Exclusive Right To Sell
- Listing terms: Government,Conventional,Cash
Estimated market value
$213,300
$166,000 - $260,000
$1,768/mo
Price history
| Date | Event | Price |
|---|---|---|
| 11/11/2026 | Pending sale | $349,500$309/sqft |
Source: Fresno MLS #657636 Report a problem | ||
| 11/6/2026 | Listed for sale | $349,500$309/sqft |
Source: Fresno MLS #657636 Report a problem | ||
Public tax history
| Year | Property taxes | Tax assessment |
|---|---|---|
| 2026 | -- | $42,026 +2% |
| 2025 | $378 +2.6% | $41,203 +2% |
| 2024 | $369 +1.7% | $40,396 +2% |
| 2023 | $363 +2% | $39,605 +2% |
| 2022 | $355 +2.6% | $38,829 +2% |
| 2021 | $346 -5.7% | $38,068 +1% |
| 2020 | $367 +2.6% | $37,679 +2% |
| 2019 | $358 +2.1% | $36,941 +2% |
| 2018 | $351 +1.4% | $36,217 +2% |
| 2017 | $346 +8.9% | $35,508 +2% |
| 2016 | $318 +1.9% | $34,813 +1.5% |
| 2015 | $312 +1.4% | $34,291 +2% |
| 2014 | $307 | $33,621 +0.5% |
| 2013 | -- | $33,470 +2% |
| 2012 | -- | $32,815 +2% |
| 2011 | -- | $32,172 +0.8% |
| 2010 | -- | $31,932 -0.2% |
| 2009 | -- | $32,009 +39.2% |
| 2008 | -- | $23,000 +2% |
| 2007 | -- | $22,550 +2% |
| 2006 | -- | $22,109 +2% |
| 2005 | -- | $21,676 +2% |
| 2004 | -- | $21,252 +1.9% |
| 2003 | -- | $20,863 +2% |
| 2002 | -- | $20,455 +2% |
| 2001 | $223 | $20,055 |
Find assessor info on the county website
Monthly payment
Est. payment
Payment breakdown
Explore the cost of this home by adjusting the details. Changes won't be saved.Climate risks
Neighborhood: 93609
Nearby schools
Schools provided by the listing agent
- Elementary: Caruthers
- Middle: Caruthers
- High: Caruthers
Source: Fresno MLS. This data may not be complete. We recommend contacting the local school district to confirm school assignments for this home.
Similar homes
- $425,0003 bd2 ba1.5k sqft2852 W Indiana Ave, Caruthers, CA 93609For Sale
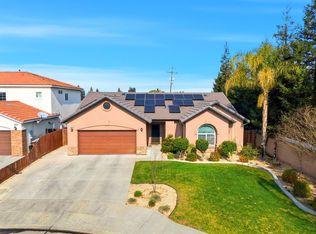 MLS ID #642427, Beverly Grabel. Fresno MLS
- $359,0003 bd2 ba1.1k sqft831 N Palm Ave, Fresno, CA 93728For Sale
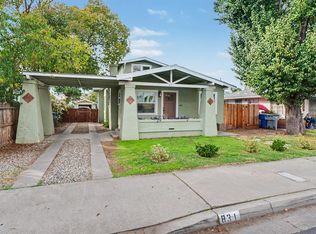 MLS ID #657705, Melissa M. Bowen. Fresno MLS
- $360,0002 bd1 ba1.1k sqft1816 W Dayton Ave, Fresno, CA 93705For Sale
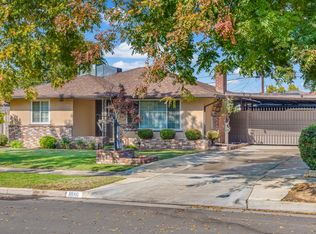 MLS ID #657832, Tamara M. Couto. Fresno MLS
- $350,0002 bd1 ba902 sqft731 N Roosevelt Ave, Fresno, CA 93728For Sale
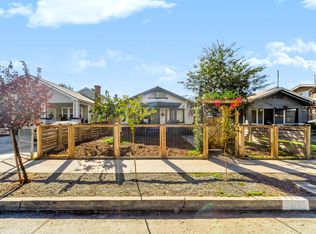 MLS ID #657476, Evangelina M. Gonzalez. Fresno MLS
