Maximize Your Investment Potential!. Located in an ideal setting with modern amenities and kosher-friendly features. Tailored for travelers, this fully furnished home ensures guests fully enjoy their vacations. Ready for immediate occupancy, it features a quartz countertop kitchen, stainless steel appliances, a spacious patio with pool, 12 well-appointed bedrooms, and 11 bathrooms. With an extended living area, there’s ample space for relaxation and entertainment. Enjoy the benefits of a low monthly HOA fee of $250 with no CDD charges, granting access to resort-style amenities including a pool with cabanas, a luxurious clubhouse, high-speed internet, and landscaping services. Room sizes are approximate; buyers are encouraged to verify all details. Seize this opportunity to maximize your investment potential! Schedule a visit!
Pre-foreclosure
Est. $1,528,500
2377 SHANTI DRIVE, KISSIMMEE, FL 34746
12beds
5,020sqft
Single Family Residence
Built in 2024
9,148 Square Feet Lot
$1,528,500 Zestimate®
$304/sqft
$250/mo HOA
Overview
- 22 days |
- 5 |
- 0 |
Likely to sell faster than
Zillow last checked:
Listing updated:
Listed by:
Laura Bejar Julca 305-999-7520,
LA ROSA REALTY INTERNACIONAL L 407-600-7542,
Wilma Bejar 407-600-7542,
LA ROSA REALTY INTERNACIONAL L
Source: Stellar MLS,MLS#: S5107845 Originating MLS: Osceola
Originating MLS: Osceola
Facts & features
Interior
Bedrooms & bathrooms
- Bedrooms: 12
- Bathrooms: 12
- Full bathrooms: 11
- 1/2 bathrooms: 1
Primary bedroom
- Features: Walk-In Closet(s)
- Level: First
- Dimensions: 13x16
Bedroom 3
- Features: Walk-In Closet(s)
- Level: First
- Dimensions: 11x10
Bedroom 4
- Features: Walk-In Closet(s)
- Level: First
- Dimensions: 11x10
Primary bathroom
- Level: First
Bathroom 3
- Level: First
Bathroom 4
- Level: First
Bathroom 5
- Level: First
Bonus room
- Features: Walk-In Closet(s)
- Level: First
- Dimensions: 11x11
Bonus room
- Features: Built-in Closet
- Level: Second
- Dimensions: 25x14
Other
- Level: First
- Dimensions: 18x20
Great room
- Level: First
- Dimensions: 13x19
Kitchen
- Level: First
Living room
- Level: First
Heating
- Central, Electric, Heat Pump
Cooling
- Central Air
Appliances
- Included: Dishwasher, Disposal, Dryer
- Laundry: Other
Features
- Ceiling Fan(s), Eating Space In Kitchen, High Ceilings, Kitchen/Family Room Combo, Open Floorplan, Primary Bedroom Main Floor, PrimaryBedroom Upstairs
- Flooring: Carpet, Ceramic Tile, Porcelain Tile
- Doors: Outdoor Grill
- Has fireplace: No
Interior area
- Total structure area: 5,581
- Total interior livable area: 5,020 sqft
Property
Parking
- Total spaces: 2
- Parking features: Garage
- Garage spaces: 2
Features
- Levels: Two
- Stories: 2
- Exterior features: Irrigation System, Outdoor Grill
- Has private pool: Yes
- Pool features: Child Safety Fence, Heated, Lighting, Pool Alarm, Screen Enclosure
- Has spa: Yes
- Spa features: Heated, In Ground
Lot
- Size: 9,148 Square Feet
Details
- Parcel number: 132528239400013180
- Zoning: RES
- Special conditions: None
Construction
Type & style
- Home type: SingleFamily
- Property subtype: Single Family Residence
Materials
- Block
- Foundation: Block
- Roof: Shingle
Condition
- Completed
- New construction: Yes
- Year built: 2024
Utilities & green energy
- Sewer: Public Sewer
- Water: Public
- Utilities for property: Cable Available, Electricity Available, Public, Sprinkler Meter
Community & HOA
Community
- Pet fee: $0 monthly
- Subdivision: VERANDA PALMS PH 3
HOA
- Has HOA: Yes
- HOA fee: $250 monthly
- HOA name: Access Management
Location
- Region: Kissimmee
Financial & listing details
- Price per square foot: $304/sqft
- Tax assessed value: $844,700
- Annual tax amount: $1,338
- Date on market: 7/1/2024
- Cumulative days on market: 27 days
- Ownership: Fee Simple
- Total actual rent: 0
- Electric utility on property: Yes
- Road surface type: Asphalt
Foreclosure details
Estimated market value
$1,528,500
$1.41M - $1.67M
$2,519/mo
Price history
| Date | Event | Price |
|---|---|---|
| 9/27/2024 | Sold | $1,550,000$309/sqft |
Source:  Stellar MLS #S5107845 Report a problem Stellar MLS #S5107845 Report a problem | ||
| 8/27/2024 | Pending sale | $1,550,000$309/sqft |
Source: Stellar MLS #S5107845 Report a problem | ||
| 7/15/2024 | Price change | $1,550,000+16.7%$309/sqft |
Source: Stellar MLS #S5107845 Report a problem | ||
| 7/1/2024 | Listed for sale | $1,328,000$265/sqft |
Source: Stellar MLS #S5107845 Report a problem | ||
Public tax history
| Year | Property taxes | Tax assessment |
|---|---|---|
| 2025 | $15,240 +8.8% | $844,700 +4.7% |
| 2024 | $14,004 +946.6% | $806,400 +668% |
| 2023 | $1,338 +32.7% | $105,000 +82.6% |
| 2022 | $1,008 +22.2% | $57,500 +25% |
| 2021 | $825 +8.7% | $46,000 +9.5% |
| 2020 | $759 | $42,000 |
Find assessor info on the county website
Monthly payment
Climate risks
Neighborhood: 34746
Nearby schools
GreatSchools rating
- 4/10Flora Ridge Elementary SchoolGrades: PK-5Distance: 2 mi
- 5/10Kissimmee Middle SchoolGrades: 6-8Distance: 1.3 mi
- 4/10Poinciana High SchoolGrades: 9-12Distance: 5.7 mi
- $1,528,50012 bd12 ba5k sqft2381 Shanti Dr, Kissimmee, FL 34746Off Market

- $1,392,00015 bd16 ba6.2k sqft2373 Shanti Dr, Kissimmee, FL 34746Sold
- $1,657,60015 bd16 ba6.2k sqft2385 Shanti Dr, Kissimmee, FL 34746Off Market
- $--12 bd10 ba4.8k sqft2556 Shanti Dr #12-1, Kissimmee, FL 34746Off Market
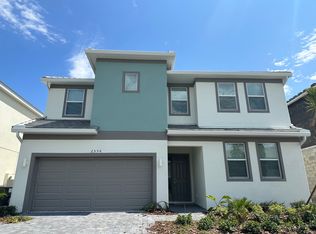
- $--12 bd12 ba4.8k sqft2567 Shanti Dr #ID1354813P, Kissimmee, FL 34746Off Market
- $---- bd-- ba-- sqft2557 Shanti Dr, Kissimmee, FL 34746Off Market
- $1,339,00012 bd12 ba4.9k sqft4441 Ganesha Loop, Kissimmee, FL 34746For Sale
- $1,550,00012 bd12 ba6.3k sqft2389 Shanti Dr, Kissimmee, FL 34746Sold
Similar homes
- $1,339,00012 bd12 ba4.9k sqft4441 GANESHA LOOP, KISSIMMEE, FL 34746For Sale
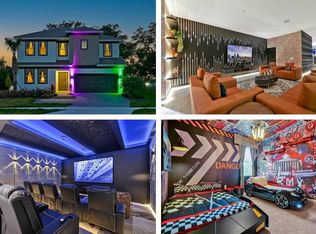
 MLS ID #O6409228, Veronica Li, RATIO REAL ESTATE, LLC. Stellar MLS
 - $1,499,00012 bd12 ba4.7k sqft2468 RAMA DRIVE, KISSIMMEE, FL 34746For Sale
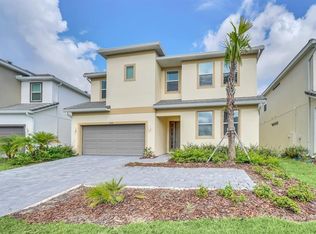 MLS ID #S5151566, Elizabeth Chipre Aristega, MY REALTY GROUP, LLC.. Stellar MLS
 - $1,699,00013 bd11 ba5.5k sqft2437 SHANTI DRIVE, KISSIMMEE, FL 34746For Sale
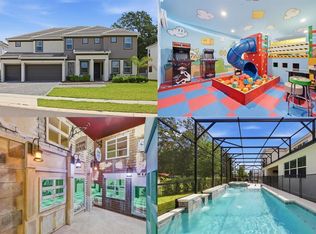 MLS ID #O6397792, Kelly French, PALM CIRCLE REALTY. Stellar MLS
 - $1,100,00012 bd12 ba4.8k sqft2560 SHANTI DRIVE, KISSIMMEE, FL 34746For Sale
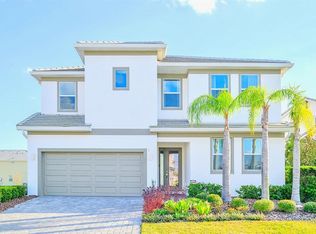 MLS ID #G5114777, Scott Cohara, KELLER WILLIAMS CLASSIC. Stellar MLS
 - $1,299,00012 bd12 ba4.7k sqft2536 SHANTI DRIVE, KISSIMMEE, FL 34746For SaleMLS ID #S5133500, Milena Valle, VIVA ORLANDO REALTY INC.. Stellar MLS
- $1,299,90012 bd12 ba4.7k sqft2558 SHANTI DRIVE, KISSIMMEE, FL 34746For SaleMLS ID #O6391796, Allan Kardosh, KARDOSH REALTY. Stellar MLS
- $1,600,00015 bd16 ba6.2k sqft3860 SONOMA BOULEVARD, KISSIMMEE, FL 34741For SaleMLS ID #O6432159, Emma Yue, INTEREALTY SERVICE. Stellar MLS
- $1,550,00014 bd11 ba6.4k sqft3801 SONOMA BOULEVARD, KISSIMMEE, FL 34741For SaleMLS ID #S5146559, Hector Fernandez, AGENT TRUST REALTY CORPORATION. Stellar MLS
- $1,950,00015 bd16 ba6.2k sqft2477 SHANTI DRIVE, KISSIMMEE, FL 34746For SaleMLS ID #G5109075, Vincent Cordaro, SERHANT. Stellar MLS
- $1,950,00015 bd17 ba6.2k sqft2441 SHANTI DRIVE, KISSIMMEE, FL 34746For SaleMLS ID #O6420771, Marcella Reginato, SELECTA REALTY LLC. Stellar MLS
- $1,035,00010 bd8 ba4.2k sqft537 MARCELLO BOULEVARD, KISSIMMEE, FL 34746For SaleMLS ID #G5115738, Scott Cohara, KELLER WILLIAMS CLASSIC. Stellar MLS
- $988,72910 bd8 ba4.2k sqft2576 SHANTI DRIVE, KISSIMMEE, FL 34746For SaleMLS ID #O6401148, Abiel Sanchez, REAL BROKER, LLC. Stellar MLS
- $1,490,00015 bd16 ba6.2k sqft3870 SONOMA BLVD, KISSIMMEE, FL 34741For SaleMLS ID #O6406240, Emma Yue, INTEREALTY SERVICE. Stellar MLS
- $989,0009 bd5 ba4.2k sqft4548 TARGET BOULEVARD, KISSIMMEE, FL 34746For SaleMLS ID #O6427050, Tiago Martins, LA ROSA REALTY LLC. Stellar MLS
- $898,0009 bd5 ba4.2k sqft2931 FABLE STREET, KISSIMMEE, FL 34746For SaleMLS ID #O6430943, Alessandra Barreto, WRA BUSINESS & REAL ESTATE. Stellar MLS
- $910,00012 bd12 ba4.7k sqft4451 MONADO DRIVE, KISSIMMEE, FL 34746For SaleMLS ID #O6421346, Xiaoguang Ruan, AAA GLOBAL VENTURES PA. Stellar MLS
- $1,650,00015 bd16 ba6.2k sqft3820 SONOMA BOULEVARD, KISSIMMEE, FL 34741For SaleMLS ID #O6410138, Zoe Yao, YANG REALTY INC. Stellar MLS
- $935,00012 bd12 ba4.7k sqft294 MARCELLO BOULEVARD, KISSIMMEE, FL 34746For SaleMLS ID #O6408098, Winnie Tam, FLORIDA REALTY INVESTMENTS. Stellar MLS
- $940,0009 bd5 ba4.2k sqft4525 TARGET BOULEVARD, KISSIMMEE, FL 34746For SaleMLS ID #O6418919, Glauco Pochine, THE FLORIDA LOUNGE REALTY LLC. Stellar MLS
- $1,480,00015 bd16 ba6.2k sqft3800 SONOMA BOULEVARD, KISSIMMEE, FL 34741For SaleMLS ID #O6338679, Jin Yao, YORK MILLS REALTY LLC. Stellar MLS
