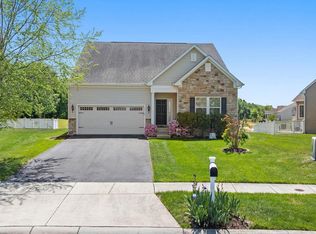
Welcome to your serene retreat in the highly sought-after Vincent Overlook community in Milton, Delaware! Nestled on a beautiful cul-de-sac with peaceful pond views and wooded tree line, this exceptional single-family home offers the perfect blend of luxury, comfort, and low-maintenance living. From the moment you step through the front door, you’ll immediately appreciate the newly installed luxury vinyl plank flooring that flows seamlessly throughout the main living areas. The heart of the home is the upgraded kitchen, featuring slate finished appliances, elegant quartz countertops, gorgeous tile backsplash, and stunning trim detail on the island — all open to the spacious dining area and great room, creating an ideal layout for entertaining. The vaulted ceiling in the great room enhances the open feel of the space and beautifully showcases the impressive stone fireplace, creating a warm and inviting focal point. Just beyond, step onto the oversized screened porch — your new favorite place to relax for months on end while enjoying tranquil pond views. The additional concrete patio offers the perfect spot for a firepit, and the fully fenced backyard provides both privacy and peace of mind. At the front of the home, you’ll find a guest bedroom and full guest bath, along with a private study featuring French doors, currently being considered as a third bedroom. The primary suite is thoughtfully tucked away at the back left of the home for maximum privacy. This extended retreat offers a spacious walk-in closet and a luxurious ensuite bath complete with a double vanity, soaking tub, walk-in shower with tiled seat, and even a wired heated towel rack, a true spa-like touch. The finished basement adds incredible versatility with a wide-open recreation room, a convenient powder room, and a large unfinished storage area to meet all your organizational needs. Life in Vincent Overlook means enjoying resort-style amenities, including a fabulous clubhouse, outdoor pool, tennis courts, tot lot, and scenic walking trails. Even better, the HOA covers lawn mowing, edging, and fertilizing of your personal lawn, giving you more time to relax and enjoy your beautiful surroundings.
Sold for $485,000
$485,000
23772 Hughes Hideaway Ct, Milton, DE 19968
3beds
1,970sqft
Single Family Residence
Built in 2015
7,405 Square Feet Lot
$484,900 Zestimate®
$246/sqft
$2,634 Estimated rent
Home value
$484,900
$461,000 - $509,000
$2,634/mo
Zestimate® history
Owner options
List your home for rent
$2,634/mo
Rent Zestimate®
Find your next renter with Zillow Rental Manager. Plus, with online applications, you can quickly screen prospective tenants – for free.
$2,634/mo
Rent Zestimate®
Refinance and save
$3,391/mo
Est. payment
Refinancing to a lower rate could help reduce your monthly payments and save thousands over the life of the loan.
$3,391/mo
Est. payment
Explore your selling options
Work with a Zillow partner agent
Leverage their expertise and Zillow's premium Showcase listings to get your home seen by more buyers.
Get startedList with your own agent
Get your home in front of millions of buyers by listing it on Zillow.
Learn how to do itSell it yourself
Take full control of how buyers see your home on Zillow by listing For Sale by Owner (FSBO).
List your homeWhat's special
Impressive stone fireplaceGreat roomWooded tree linePeaceful pond viewsTranquil pond viewsLarge unfinished storage areaGuest bedroom
Zillow last checked:
Listing updated:
Listed by:
MICHAEL KENNEDY 302-381-7001,
Compass
Bought with:
Lee Ann Wilkinson, RA-0002064
Berkshire Hathaway HomeServices PenFed Realty
Mark Robinson, RS-0020942
Berkshire Hathaway HomeServices PenFed Realty
Source: Bright MLS,MLS#: DESU2106022
Facts & features
Interior
Bedrooms & bathrooms
- Bedrooms: 3
- Bathrooms: 3
- Full bathrooms: 2
- 1/2 bathrooms: 1
- Main level bathrooms: 2
- Main level bedrooms: 3
Basement
- Area: 1486
Heating
- Heat Pump, Electric, Propane
Cooling
- Central Air, Electric
Appliances
- Included: Water Heater
Features
- Dry Wall, Vaulted Ceiling(s)
- Basement: Full
- Number of fireplaces: 1
- Fireplace features: Gas/Propane
Interior area
- Total structure area: 2,972
- Total interior livable area: 1,970 sqft
- Finished area above ground: 1,486
- Finished area below ground: 484
Property
Parking
- Total spaces: 4
- Parking features: Garage Faces Front, Attached, Driveway
- Attached garage spaces: 2
- Uncovered spaces: 2
Accessibility
- Accessibility features: None
Features
- Levels: One
- Stories: 1
- Pool features: Community
- Fencing: Partial,Picket
- Has view: Yes
- View description: Trees/Woods
Lot
- Size: 7,405 Square Feet
- Dimensions: 43.00 x 112.00
- Features: Backs to Trees
Details
- Additional structures: Above Grade, Below Grade
- Parcel number: 23527.00234.00
- Zoning: MR
- Special conditions: Standard
Construction
Type & style
- Home type: SingleFamily
- Architectural style: Contemporary
- Property subtype: Single Family Residence
Materials
- Frame, Vinyl Siding
- Foundation: Concrete Perimeter
- Roof: Architectural Shingle
Condition
- Excellent
- New construction: No
- Year built: 2015
Details
- Builder model: Pisa Torre
- Builder name: Ryan Homes
Utilities & green energy
- Sewer: Public Sewer
- Water: Public
Community & HOA
Community
- Subdivision: Vincent Overlook
HOA
- Has HOA: Yes
- Amenities included: Pool, Clubhouse, Tennis Court(s), Tot Lots/Playground, Fitness Center, Jogging Path
- Services included: Common Area Maintenance, Maintenance Grounds, Pool(s), Recreation Facility
- HOA fee: $555 quarterly
Location
- Region: Milton
Financial & listing details
- Price per square foot: $246/sqft
- Tax assessed value: $417,300
- Annual tax amount: $881
- Date on market: 2/28/2026
- Listing agreement: Exclusive Right To Sell
- Listing terms: Cash,Conventional,FHA,VA Loan
- Exclusions: All Other Storage, Tools, And Equipment In The Garage.
- Ownership: Fee Simple
Price history
| Date | Event | Price |
|---|---|---|
| 6/4/2026 | Sold | $485,000-1%$246/sqft |
Source:  Bright MLS #DESU2106022 Report a problem Bright MLS #DESU2106022 Report a problem | ||
| 3/10/2026 | Contingent | $489,999$249/sqft |
Source: Bright MLS #DESU2106022 Report a problem | ||
| 2/28/2026 | Listed for sale | $489,999-1.8%$249/sqft |
Source: Bright MLS #DESU2106022 Report a problem | ||
| 2/7/2026 | Listing removed | $499,000$253/sqft |
Source: Bright MLS #DESU2096140 Report a problem | ||
| 1/10/2026 | Price change | $499,000-3.1%$253/sqft |
Source: Bright MLS #DESU2096140 Report a problem | ||
| 12/6/2025 | Price change | $514,900-1%$261/sqft |
Source: Bright MLS #DESU2096140 Report a problem | ||
| 11/26/2025 | Price change | $520,000-1%$264/sqft |
Source: Bright MLS #DESU2096140 Report a problem | ||
| 10/17/2025 | Price change | $525,000-1.9%$266/sqft |
Source: Bright MLS #DESU2096140 Report a problem | ||
| 9/10/2025 | Listed for sale | $535,000$272/sqft |
Source: Bright MLS #DESU2096140 Report a problem | ||
Public tax history
| Year | Property taxes | Tax assessment |
|---|---|---|
| 2025 | $559 -49.5% | $208,650 +543% |
| 2024 | $1,107 +0.1% | $32,450 |
| 2023 | $1,106 +5.3% | $32,450 |
| 2022 | $1,050 -7.2% | $32,450 |
| 2021 | $1,132 -25.9% | $32,450 |
| 2020 | $1,528 | $32,450 +1.7% |
| 2019 | $1,528 -0.1% | $31,900 |
| 2018 | $1,530 +8.9% | $31,900 |
| 2017 | $1,405 +9.9% | $31,900 |
| 2016 | $1,278 -41.7% | $31,900 -44.3% |
| 2015 | $2,191 +660.4% | $57,300 +664% |
| 2014 | $288 +2.9% | $7,500 |
| 2013 | $280 +0.4% | $7,500 |
| 2012 | $279 +11.7% | $7,500 |
| 2011 | $250 | $7,500 |
| 2010 | $250 -2.9% | $7,500 |
| 2009 | $257 | $7,500 |
| 2008 | -- | -- |
| 2007 | -- | -- |
| 2006 | -- | -- |
Find assessor info on the county website
Neighborhood: 19968
Nearby homes
- $489,9994 bd3 ba3.7k sqft23770 Hughes Hideaway Ct, Milton, DE 19968For Sale
- $532,8003 bd-- ba2.9k sqft23774 Hughes Hideaway Ct, Milton, DE 19968Off Market
- $453,6002 bd-- ba1.7k sqft23776 Hughes Hideaway Ct, Milton, DE 19968Off Market
- $534,8003 bd2 ba4.2k sqft23766 Hughes Hideaway Ct, Milton, DE 19968Off Market

- $474,4002 bd2 ba1.9k sqft23778 Hughes Hideaway Ct, Milton, DE 19968Off Market
- $562,0004 bd3 ba3.4k sqft23779 Hughes Hideaway Ct, Milton, DE 19968Sold
- $594,5004 bd-- ba3k sqft23760 Hughes Hideaway Ct, Milton, DE 19968Off Market
- $475,0004 bd3 ba2.8k sqft23775 Hughes Hideaway Ct, Milton, DE 19968Sold
Nearby schools
GreatSchools rating
- 5/10Milton Elementary SchoolGrades: K-5Distance: 4.7 mi
- 6/10Mariner Middle SchoolGrades: 6-8Distance: 4.3 mi
- 8/10Cape Henlopen High SchoolGrades: 9-12Distance: 4.4 mi
Schools provided by the listing agent
- High: Cape Henlopen
- District: Cape Henlopen
Source: Bright MLS. This data may not be complete. We recommend contacting the local school district to confirm school assignments for this home.


Get pre-qualified for a loan
At Zillow Home Loans, we can pre-qualify you in as little as 5 minutes with no impact to your credit score.An equal housing lender. NMLS #10287.
Sell for more on Zillow
Get a Zillow Showcase℠ listing at no additional cost and you could sell for .
$484,900
2% more
+$9,698
With Zillow Showcase(estimated)
$494,598
- Delaware
- Sussex County
- Lewes
- 19968
- 23772 Hughes Hideaway Ct
Nearby cities
Nearby zip codes
Other Lewes Topics
