This exceptional single-family home is perfectly positioned on a pond-front cul-de-sac homesite, offering peaceful water views and added privacy. From the moment you step through the front door, you’ll appreciate the beautiful, solid hardwood flooring that flows throughout the majority of the main level, setting the tone for the quality and care found throughout the home. Just off the foyer, guests will enjoy a private bedroom and full bathroom, while the spacious study with French doors provides the flexibility to serve as a home office or an additional guest space if needed. The wide foyer and hallway lead you into the heart of the home, where the expansive great room opens seamlessly to the kitchen and the bright morning room extension, creating the ideal layout for both everyday living and entertaining. Large windows showcase stunning views of the community pond, while the spacious screened porch offers the perfect place to relax with your morning coffee or unwind at the end of the day while taking in the tranquil setting. Tucked in the rear corner of the home, the extended primary suite serves as a peaceful retreat and features a large walk-in closet and a private en suite bathroom with a double vanity and walk-in shower. The home continues to impress with a full unfinished basement spanning the entire footprint of the first floor, providing endless possibilities for storage, recreation space, or future expansion. A large portion of the basement has already been upgraded with epoxy flooring, giving the space a clean and polished feel. Upstairs, you’ll find two additional guest bedrooms and another full bathroom, making this home ideal for hosting family and friends. With its flexible floorplan, premium homesite, and impressive upgrades throughout, this Vincent Overlook home offers the perfect blend of comfort, functionality, and scenic Delaware living. Life in Vincent Overlook means enjoying resort-style amenities, including a fabulous clubhouse, outdoor pool, tennis courts, tot lot, and scenic walking trails. Even better, the HOA covers lawn mowing, edging, and fertilizing of your personal lawn, giving you more time to relax and enjoy your beautiful surroundings. If you’ve been searching for a home that combines thoughtful design, modern finishes, and an unbeatable setting, this gem is one you won’t want to miss.
Under contract
Price cut: $10K (6/23)
$489,999
23770 Hughes Hideaway Ct, Milton, DE 19968
4beds
3,712sqft
:
Get pre-qualified$2,950/mo
Single Family Residence
Built in 2014
7,405 Square Feet Lot
$-- Zestimate®
$132/sqft
$185/mo HOA
What's special
Wide foyer and hallwayPeaceful water viewsLarge walk-in closetBeautiful solid hardwood flooringSpacious screened porchPond-front cul-de-sac homesite
- 72 days |
- 227 |
- 18 |
Likely to sell faster than
Zillow last checked:
Listing updated:
Listed by:
MICHAEL KENNEDY 302-381-7001,
Compass 3022734998
Source: Bright MLS,MLS#: DESU2111422
Facts & features
Interior
Bedrooms & bathrooms
- Bedrooms: 4
- Bathrooms: 3
- Full bathrooms: 3
- Main level bathrooms: 2
- Main level bedrooms: 2
Basement
- Area: 1528
Heating
- Forced Air, Propane
Cooling
- Central Air, Electric
Appliances
- Included: Built-In Range, Dishwasher, Disposal, Dryer, Microwave, Washer, Water Heater
- Laundry: Dryer In Unit, Washer In Unit
Features
- Basement: Unfinished
- Number of fireplaces: 1
Interior area
- Total structure area: 3,712
- Total interior livable area: 3,712 sqft
- Finished area above ground: 2,184
- Finished area below ground: 1,528
Property
Parking
- Total spaces: 6
- Parking features: Garage Faces Front, Inside Entrance, Attached, Driveway
- Attached garage spaces: 2
- Uncovered spaces: 4
Accessibility
- Accessibility features: None
Features
- Levels: Three
- Stories: 3
- Pool features: Community
Lot
- Size: 7,405 Square Feet
- Dimensions: 43.00 x 112.00
Details
- Additional structures: Above Grade, Below Grade
- Parcel number: 23527.00233.00
- Zoning: MR
- Special conditions: Standard
Construction
Type & style
- Home type: SingleFamily
- Architectural style: Coastal
- Property subtype: Single Family Residence
Materials
- Frame, Vinyl Siding
- Foundation: Concrete Perimeter
Condition
- New construction: No
- Year built: 2014
Utilities & green energy
- Electric: 100 Amp Service, 220 Volts
- Sewer: Public Sewer
- Water: Public
- Utilities for property: Underground Utilities
Community & HOA
Community
- Security: Carbon Monoxide Detector(s), Smoke Detector(s)
- Subdivision: Vincent Overlook
HOA
- Has HOA: Yes
- HOA fee: $555 quarterly
Location
- Region: Milton
Financial & listing details
- Price per square foot: $132/sqft
- Tax assessed value: $484,900
- Annual tax amount: $1,024
- Date on market: 5/20/2026
- Listing agreement: Exclusive Right To Sell
- Ownership: Fee Simple
Estimated market value
Not available
Estimated sales range
Not available
Not available
Price history
| Date | Event | Price |
|---|---|---|
| 7/7/2026 | Contingent | $489,999$132/sqft |
Source:  Bright MLS #DESU2111422 Report a problem Bright MLS #DESU2111422 Report a problem | ||
| 6/23/2026 | Price change | $489,999-2%$132/sqft |
Source: Bright MLS #DESU2111422 Report a problem | ||
| 5/20/2026 | Listed for sale | $499,999+900%$135/sqft |
Source: Bright MLS #DESU2111422 Report a problem | ||
| 10/9/2014 | Sold | $50,000$13/sqft |
Source: Public Record Report a problem | ||
Public tax history
| Year | Property taxes | Tax assessment |
|---|---|---|
| 2025 | $1,052 -39% | $242,450 +595.7% |
| 2024 | $1,726 +0.1% | $34,850 |
| 2023 | $1,724 +3.6% | $34,850 |
| 2022 | $1,664 +1.2% | $34,850 |
| 2021 | $1,645 +0.3% | $34,850 |
| 2020 | $1,640 | $34,850 |
| 2019 | $1,640 -0.1% | $34,850 |
| 2018 | $1,643 +7% | $34,850 |
| 2017 | $1,534 +9.9% | $34,850 |
| 2016 | $1,396 +4.6% | $34,850 |
| 2015 | $1,334 +363% | $34,850 +364.7% |
| 2014 | $288 +2.9% | $7,500 |
| 2013 | $280 +0.4% | $7,500 |
| 2012 | $279 +11.7% | $7,500 |
| 2011 | $250 | $7,500 |
| 2010 | $250 -2.9% | $7,500 |
| 2009 | $257 | $7,500 |
| 2008 | -- | -- |
| 2007 | -- | -- |
| 2006 | -- | -- |
Find assessor info on the county website
Monthly payment
Est. payment
Payment breakdown
Explore the cost of this home by adjusting the details. Changes won't be saved.Climate risks
Neighborhood: 19968
Nearby schools
GreatSchools rating
- 5/10Milton Elementary SchoolGrades: K-5Distance: 4.6 mi
- 6/10Mariner Middle SchoolGrades: 6-8Distance: 4.3 mi
- 8/10Cape Henlopen High SchoolGrades: 9-12Distance: 4.4 mi
Schools provided by the listing agent
- District: Cape Henlopen
Source: Bright MLS. This data may not be complete. We recommend contacting the local school district to confirm school assignments for this home.
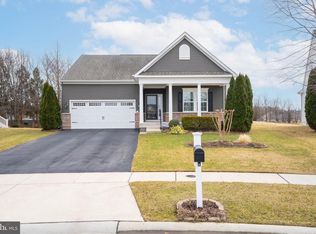
- $485,0003 bd3 ba1.9k sqft23772 Hughes Hideaway Ct, Milton, DE 19968Sold
- $533,2003 bd2 ba4.2k sqft23766 Hughes Hideaway Ct, Milton, DE 19968Off Market

- $530,5003 bd-- ba2.9k sqft23774 Hughes Hideaway Ct, Milton, DE 19968Off Market
- $587,0004 bd-- ba3k sqft23760 Hughes Hideaway Ct, Milton, DE 19968Off Market
- $448,2002 bd-- ba1.7k sqft23776 Hughes Hideaway Ct, Milton, DE 19968Off Market
- $531,5004 bd-- ba2.3k sqft23765 Hughes Hideaway Ct, Milton, DE 19968Off Market
- $562,0004 bd3 ba3.4k sqft23779 Hughes Hideaway Ct, Milton, DE 19968Sold
- $472,7002 bd2 ba1.9k sqft23778 Hughes Hideaway Ct, Milton, DE 19968Off Market
A local agent can set up tours, give advice and negotiate with sellers.
A local lender can help you make sure your offer is ready when you are.
Similar homes
- $515,0004 bd3 ba2.3k sqftNone Available, Milton, DE 19968For Sale
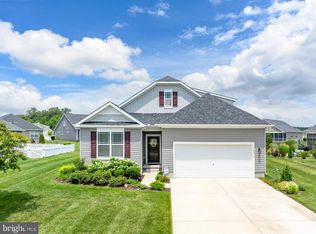
 MLS ID #DESU2113018, Julie Gritton, Coldwell Banker Premier - Lewes. Bright MLS
 - $500,0003 bd3 ba2k sqftNone Available, Milton, DE 19968For Sale
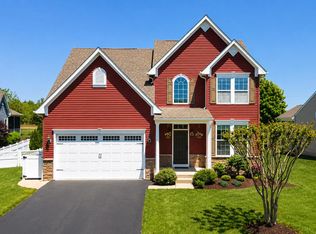 MLS ID #DESU2109962, Dustin Oldfather, Compass. Bright MLS
 - $525,0003 bd2 ba2.1k sqftNone Available, Milton, DE 19968For Sale
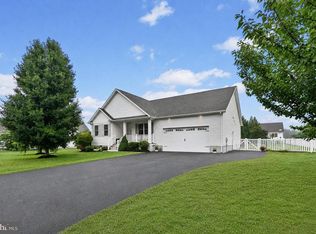 MLS ID #DESU2114812, Bill Rash, Northrop Realty. Bright MLS
 - $499,9004 bd3 ba2.7k sqftCannery Village, Milton, DE 19968For Sale
 MLS ID #DESU2108898, JoAnn G Pappalardo, Coldwell Banker Realty. Bright MLS
 - $459,9004 bd4 ba2.3k sqftPaynters Mill, Milton, DE 19968For SaleMLS ID #DESU2110138, Anthony MacDonald, Iron Valley Real Estate Premier. Bright MLS
- $589,9003 bd4 ba3.6k sqftNone Available, Milton, DE 19968For SaleMLS ID #DESU2112996, Russell Griffin, Keller Williams Realty. Bright MLS
- $510,0004 bd2 ba1.8k sqftNone Available, Rehoboth Beach, DE 19971For SaleMLS ID #DESU2116428, DAVID T. KING, Berkshire Hathaway HomeServices PenFed Realty. Bright MLS
- $574,9003 bd2 ba2.2k sqftNone Available, Lewes, DE 19958For SaleMLS ID #DESU2114948, Greg Seger, Northrop Realty. Bright MLS
- $529,9003 bd2 ba1.8k sqftNone Available, Milton, DE 19968For SaleMLS ID #DESU2112962, Scott Dunn, Redfin Corp. Bright MLS
- $575,0003 bd2 ba2.1k sqftNone Available, Lewes, DE 19958For SaleMLS ID #DESU2113296, Krystal Casey, Keller Williams Realty. Bright MLS
- $474,9004 bd3 ba2.3k sqftNone Available, Millsboro, DE 19966For SaleMLS ID #DESU2112288, Dustin Oldfather, Compass. Bright MLS
- $549,0004 bd4 ba2.9k sqftNone Available, Milton, DE 19968For SaleMLS ID #DESU2105416, Nitan Soni, Northrop Realty. Bright MLS
- $549,9003 bd2 ba2k sqftNone Available, Lewes, DE 19958For SaleMLS ID #DESU2112664, Dustin Oldfather, Compass. Bright MLS
- $649,9003 bd3 ba2.4k sqftNone Available, Lewes, DE 19958For SaleMLS ID #DESU2115328, Debbie Riley Geist, Coldwell Banker Realty. Bright MLS
- $579,0004 bd3 ba3k sqftNone Available, Milton, DE 19968For SaleMLS ID #DESU2105520, Nitan Soni, Northrop Realty. Bright MLS
- $579,0003 bd3 ba2.7k sqftNone Available, Lewes, DE 19958For SaleMLS ID #DESU2104546, SCOTT WAGNER, Keller Williams Realty. Bright MLS
- $479,9004 bd3 ba2.4k sqftNone Available, Millsboro, DE 19966For SaleMLS ID #DESU2092792, Russell Griffin, Keller Williams Realty. Bright MLS
- $599,9995 bd4 ba2.8k sqftNone Available, Milton, DE 19968For SaleMLS ID #DESU2108416, Bill Rash, Northrop Realty. Bright MLS
- $600,0005 bd4 ba2.8k sqftNone Available, Milton, DE 19968For SaleMLS ID #DESU2111592, Margo Sarbanes, Berkshire Hathaway HomeServices PenFed Realty - OP. Bright MLS
- $549,9004 bd4 ba2.4k sqftNone Available, Milton, DE 19968For SaleMLS ID #DESU2098594, CARL FRAMPTON, Compass. Bright MLS
