COASTAL LIVING WITH ROOM TO ROAM! This isn’t just another ranch-style home; it’s a thoughtfully expanded sanctuary featuring a primary suite "wing" on the main floor and a hidden lower-level suite that’s perfect for long-term guests or the ultimate home theater. From the moment you pull into the paved driveway, the home’s striking stone-accented facade and professional landscaping set a tone of refined comfort. Inside, the open-concept main level is defined by soaring vaulted ceilings and rich, wood-toned luxury vinyl plank flooring that flows seamlessly from the sun-drenched living area into the stylish kitchen. The chef in the family will appreciate the expansive granite center island, crisp white cabinetry, and stainless steel appliances, all perfectly positioned for effortless entertaining. Adjacent to the kitchen, the dining area opens to a bright, airy space framed by large windows that invite the outside in. The main floor is thoughtfully designed for longevity and ease, featuring three bedrooms and two full baths, including a primary suite that acts as a private sanctuary. This primary retreat is notably spacious, boasting a dedicated sitting nook perfect for morning coffee and a spa-like ensuite bathroom with a double vanity. While the main level offers everything you need for daily life, the partially finished basement expands your horizons with a massive recreation room currently outfitted for fitness and leisure. This lower level also hosts a large fourth bedroom with charming French doors and a third full bathroom, providing an ideal setup for a multi-generational suite or a private haven for guests. Life in Vincent Overlook means more than just a beautiful home; it’s a lifestyle upgrade. Residents enjoy access to the community's clubhouse with fitness center, and a sparkling outdoor pool, all while being nestled just minutes from the historic charm of downtown Milton and the world-class beaches of Lewes and Rehoboth. Whether you are searching for a full-time residence with plenty of room to grow or a sophisticated beach getaway capable of hosting the whole extended family, this property delivers on every front. Experience the perfect balance of quiet neighborhood charm and coastal convenience in a home that truly has it all.
Sold for $475,000
$475,000
23775 Hughes Hideaway Ct, Milton, DE 19968
4beds
2,860sqft
Single Family Residence
Built in 2017
7,536 Square Feet Lot
$474,900 Zestimate®
$166/sqft
$3,017 Estimated rent
Home value
$474,900
$451,000 - $499,000
$3,017/mo
Zestimate® history
Owner options
List your home for rent
$3,017/mo
Rent Zestimate®
Find your next renter with Zillow Rental Manager. Plus, with online applications, you can quickly screen prospective tenants – for free.
$3,017/mo
Rent Zestimate®
Refinance and save
$3,332/mo
Est. payment
Refinancing to a lower rate could help reduce your monthly payments and save thousands over the life of the loan.
$3,332/mo
Est. payment
Explore your selling options
Work with a Zillow partner agent
Leverage their expertise and Zillow's premium Showcase listings to get your home seen by more buyers.
Get startedList with your own agent
Get your home in front of millions of buyers by listing it on Zillow.
Learn how to do itSell it yourself
Take full control of how buyers see your home on Zillow by listing For Sale by Owner (FSBO).
List your homeWhat's special
Sparkling outdoor poolProfessional landscapingCrisp white cabinetrySoaring vaulted ceilingsStainless steel appliancesStriking stone-accented facadePaved driveway
Zillow last checked:
Listing updated:
Listed by:
Lee Ann Wilkinson 302-645-6664,
Berkshire Hathaway HomeServices PenFed Realty,
Listing Team: The Lee Ann Wilkinson Group
Bought with:
ROBIN PALUMBO THOMPSON, RS-0014060
Northrop Realty
Source: Bright MLS,MLS#: DESU2107730
Facts & features
Interior
Bedrooms & bathrooms
- Bedrooms: 4
- Bathrooms: 3
- Full bathrooms: 3
- Main level bathrooms: 2
- Main level bedrooms: 3
Rooms
- Room types: Living Room, Dining Room, Primary Bedroom, Kitchen, Foyer, Laundry, Recreation Room, Storage Room, Primary Bathroom, Full Bath, Additional Bedroom
Primary bedroom
- Features: Attached Bathroom, Ceiling Fan(s), Flooring - Carpet, Primary Bedroom - Sitting Area, Walk-In Closet(s)
- Level: Main
Other
- Features: Cathedral/Vaulted Ceiling, Ceiling Fan(s), Flooring - Carpet
- Level: Main
Other
- Features: Ceiling Fan(s), Flooring - Carpet
- Level: Main
Other
- Features: Ceiling Fan(s), Flooring - Luxury Vinyl Plank, Walk-In Closet(s)
- Level: Lower
Primary bathroom
- Features: Double Sink, Flooring - Luxury Vinyl Plank
- Level: Main
Dining room
- Features: Ceiling Fan(s), Cathedral/Vaulted Ceiling, Flooring - Luxury Vinyl Plank
- Level: Main
Foyer
- Features: Flooring - Luxury Vinyl Plank
- Level: Main
Other
- Features: Flooring - Luxury Vinyl Plank
- Level: Main
Other
- Features: Flooring - Luxury Vinyl Tile
- Level: Lower
Kitchen
- Features: Breakfast Bar, Kitchen Island, Granite Counters, Flooring - Luxury Vinyl Plank, Kitchen - Electric Cooking, Pantry, Cathedral/Vaulted Ceiling
- Level: Main
Laundry
- Features: Flooring - Luxury Vinyl Plank
- Level: Main
Living room
- Features: Cathedral/Vaulted Ceiling, Ceiling Fan(s), Flooring - Luxury Vinyl Plank
- Level: Main
Recreation room
- Features: Ceiling Fan(s), Flooring - Luxury Vinyl Tile
- Level: Lower
Screened porch
- Level: Main
Storage room
- Level: Lower
Heating
- Forced Air, Propane
Cooling
- Central Air, Electric
Appliances
- Included: Dishwasher, Disposal, Microwave, Oven/Range - Electric, Refrigerator, Stainless Steel Appliance(s), Washer, Dryer, Water Heater
- Laundry: Main Level, Laundry Room
Features
- Breakfast Area, Ceiling Fan(s), Entry Level Bedroom, Dining Area, Open Floorplan, Kitchen Island, Pantry, Primary Bath(s), Recessed Lighting, Upgraded Countertops, Walk-In Closet(s), Vaulted Ceiling(s)
- Flooring: Luxury Vinyl, Carpet
- Basement: Partially Finished,Interior Entry,Windows
- Has fireplace: No
Interior area
- Total structure area: 3,968
- Total interior livable area: 2,860 sqft
- Finished area above ground: 1,747
- Finished area below ground: 1,113
Property
Parking
- Total spaces: 4
- Parking features: Garage Faces Front, Inside Entrance, Asphalt, Attached, Driveway
- Attached garage spaces: 2
- Uncovered spaces: 2
Accessibility
- Accessibility features: None
Features
- Levels: One and One Half
- Stories: 1.5
- Patio & porch: Porch, Screened Porch
- Exterior features: Underground Lawn Sprinkler
- Pool features: Community
- Fencing: Back Yard,Picket
- Has view: Yes
- View description: Garden
Lot
- Size: 7,536 Square Feet
- Dimensions: 43.35 x 111.94 x 29.49 x 62.55 x 111.41
- Features: Landscaped, SideYard(s), Cul-De-Sac
Details
- Additional structures: Above Grade, Below Grade
- Parcel number: 23527.00240.00
- Zoning: MR
- Special conditions: Standard
Construction
Type & style
- Home type: SingleFamily
- Architectural style: Craftsman
- Property subtype: Single Family Residence
Materials
- Frame, Stick Built, Vinyl Siding, Stone
- Foundation: Block
- Roof: Architectural Shingle
Condition
- New construction: No
- Year built: 2017
Utilities & green energy
- Sewer: Public Sewer
- Water: Public
Community & HOA
Community
- Subdivision: Vincent Overlook
HOA
- Has HOA: Yes
- Amenities included: Pool, Tennis Court(s), Clubhouse, Fitness Center
- Services included: Common Area Maintenance, Maintenance Grounds, Pool(s), Recreation Facility, Reserve Funds, Road Maintenance, Snow Removal
- HOA fee: $555 quarterly
Location
- Region: Milton
Financial & listing details
- Price per square foot: $166/sqft
- Tax assessed value: $526,600
- Annual tax amount: $1,112
- Date on market: 4/13/2026
- Listing agreement: Exclusive Right To Sell
- Listing terms: Cash,Conventional
- Inclusions: 4 Floating Shelves In Living Room. Treadmill.
- Ownership: Fee Simple
Price history
| Date | Event | Price |
|---|---|---|
| 6/30/2026 | Sold | $475,000-3%$166/sqft |
Source:  Bright MLS #DESU2107730 Report a problem Bright MLS #DESU2107730 Report a problem | ||
| 6/30/2026 | Pending sale | $489,900$171/sqft |
Source: Bright MLS #DESU2107730 Report a problem | ||
| 5/13/2026 | Contingent | $489,900$171/sqft |
Source: Bright MLS #DESU2107730 Report a problem | ||
| 4/13/2026 | Listed for sale | $489,900+53.1%$171/sqft |
Source: Bright MLS #DESU2107730 Report a problem | ||
| 5/18/2020 | Sold | $320,000-3%$112/sqft |
Source: Public Record Report a problem | ||
| 1/17/2020 | Price change | $329,900-2.9%$115/sqft |
Source: COLDWELL BANKER RESORT REALTY - R #DESU147398 Report a problem | ||
| 11/4/2019 | Price change | $339,900-1.4%$119/sqft |
Source: COLDWELL BANKER RESORT REALTY - R #DESU147398 Report a problem | ||
| 10/6/2019 | Price change | $344,900-1.4%$121/sqft |
Source: COLDWELL BANKER RESORT REALTY - R #DESU147398 Report a problem | ||
| 9/11/2019 | Listed for sale | $349,900+5.9%$122/sqft |
Source: COLDWELL BANKER RESORT REALTY - R #DESU147398 Report a problem | ||
| 3/15/2017 | Sold | $330,540+561.1%$116/sqft |
Source: Public Record Report a problem | ||
| 12/6/2016 | Sold | $50,000$17/sqft |
Source: Public Record Report a problem | ||
Public tax history
| Year | Property taxes | Tax assessment |
|---|---|---|
| 2025 | $1,140 -29% | $263,300 +712.7% |
| 2024 | $1,605 +0.1% | $32,400 |
| 2023 | $1,604 +3.6% | $32,400 |
| 2022 | $1,548 +1.2% | $32,400 |
| 2021 | $1,530 +0.3% | $32,400 |
| 2020 | $1,525 | $32,400 +1.1% |
| 2019 | $1,525 -0.1% | $32,050 |
| 2018 | $1,527 +13.3% | $32,050 |
| 2017 | $1,348 +344% | $32,050 +327.3% |
| 2016 | $304 +4.6% | $7,500 |
| 2015 | $290 +0.7% | $7,500 |
| 2014 | $288 +2.9% | $7,500 |
| 2013 | $280 +0.4% | $7,500 |
| 2012 | $279 +11.7% | $7,500 |
| 2011 | $250 | $7,500 |
| 2010 | $250 -2.9% | $7,500 |
| 2009 | $257 | $7,500 |
| 2008 | -- | -- |
| 2007 | -- | -- |
| 2006 | -- | -- |
Find assessor info on the county website
Neighborhood: 19968
Nearby homes
- $505,6003 bd-- ba2.1k sqft23773 Hughes Hideaway Ct, Milton, DE 19968Off Market
- $471,8003 bd-- ba1.8k sqft23777 Hughes Hideaway Ct, Milton, DE 19968Off Market
- $562,0004 bd3 ba3.4k sqft23779 Hughes Hideaway Ct, Milton, DE 19968Sold
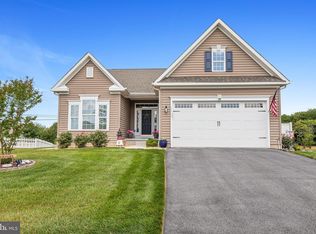
- $442,0003 bd2 ba1.7k sqft23769 Hughes Hideaway Ct, Milton, DE 19968Sold
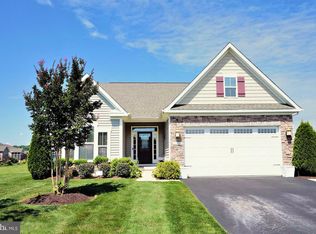
- $531,5004 bd-- ba2.3k sqft23765 Hughes Hideaway Ct, Milton, DE 19968Off Market
- $474,4002 bd2 ba1.9k sqft23778 Hughes Hideaway Ct, Milton, DE 19968Off Market
- $485,0003 bd3 ba1.9k sqft23772 Hughes Hideaway Ct, Milton, DE 19968Sold
- $470,0004 bd3 ba3.7k sqft23770 Hughes Hideaway Ct, Milton, DE 19968Sold
Nearby schools
GreatSchools rating
- 5/10Milton Elementary SchoolGrades: K-5Distance: 4.6 mi
- 6/10Mariner Middle SchoolGrades: 6-8Distance: 4.3 mi
- 8/10Cape Henlopen High SchoolGrades: 9-12Distance: 4.4 mi
Schools provided by the listing agent
- District: Cape Henlopen
Source: Bright MLS. This data may not be complete. We recommend contacting the local school district to confirm school assignments for this home.


Get pre-qualified for a loan
At Zillow Home Loans, we can pre-qualify you in as little as 5 minutes with no impact to your credit score.An equal housing lender. NMLS #10287.
Sell for more on Zillow
Get a Zillow Showcase℠ listing at no additional cost and you could sell for .
$474,900
2% more
+$9,498
With Zillow Showcase(estimated)
$484,398
- Delaware
- Sussex County
- Lewes
- 19968
- 23775 Hughes Hideaway Ct
Nearby cities
Nearby zip codes
Other Lewes Topics
