AMAZING LOT in an AMAZING LOCATION! The quality of a home is determined how it's built and where it is! This home invites you to it as soon as you come down the street! You will love the front elevation with the private porch and space the setbacks give. The proximity of the home in the neighborhood offers a unique advantage. The home offers 4 bedroom, 2 baths, and a separate living room features a full wall of built-in shelving with plenty of space for books and displays. The kitchen offers wood cabinetry, generous counter space, and an adjoining dining area with additional built-ins. An in-ground pool, a long screened patio, and a backyard with mature trees and a separate lawn area make outdoor living a highlight of this single-story Atwater home. Spend sunny afternoons by the pool and enjoy shaded seating on the covered patio overlooking the backyard.
A mature front shade tree, an attached oversized garage, and a wide driveway complete the property. The oversized lot and plenty of space to entertain, have a garden or whatever other ideas you come up with. If you know Atwater, you know this is a super value. Bring your palate and make it your own.
For sale
Listed by: London Properties Ltd - Merced • Jeff Lawry • 209-261-8969
$400,000
2379 Village Circle Dr, Atwater, CA 95301
4beds
1,769sqft
Single Family Residence
Built in 1971
10,367 Square Feet Lot
$400,400 Zestimate®
$226/sqft
$-- HOA
What's special
- 1 day
- 177
- 14
Zillow last checked:
Listing updated:
Listed by:
Jeff Lawry DRE #01310152 209-261-8969,
London Properties Ltd - Merced
Source: CRMLS,MLS#: MC26246333 Originating MLS: California Regional MLS
Facts & features
Interior
Bedrooms & bathrooms
- Bedrooms: 4
- Bathrooms: 2
- Full bathrooms: 2
- Main level bathrooms: 2
- Main level bedrooms: 4
Rooms
- Room types: Bedroom, Family Room, Other
Bedroom
- Features: All Bedrooms Down
Kitchen
- Features: Quartz Counters
Other
- Features: Walk-In Closet(s)
Heating
- Central
Cooling
- Central Air
Appliances
- Included: Double Oven, Gas Range
- Laundry: In Garage
Features
- Open Floorplan, All Bedrooms Down, Walk-In Closet(s)
- Has fireplace: Yes
- Fireplace features: Living Room
- Common walls with other units/homes: No Common Walls
Interior area
- Total interior livable area: 1,769 sqft
Property
Parking
- Total spaces: 2
- Parking features: Garage - Attached
- Attached garage spaces: 2
Features
- Levels: One
- Stories: 1
- Entry location: front
- Patio & porch: Rear Porch, Front Porch
- Has private pool: Yes
- Pool features: Gunite, Private
- Has view: Yes
- View description: Park/Greenbelt, Neighborhood
Lot
- Size: 10,367 Square Feet
Details
- Parcel number: 002231017000
- Special conditions: Standard
Construction
Type & style
- Home type: SingleFamily
- Property subtype: Single Family Residence
Materials
- Roof: Composition
Condition
- New construction: No
- Year built: 1971
Utilities & green energy
- Sewer: Public Sewer
- Water: Public
Community & HOA
Community
- Features: Suburban
Location
- Region: Atwater
Financial & listing details
- Price per square foot: $226/sqft
- Tax assessed value: $116,962
- Date on market: 11/18/2026
- Listing terms: Cash,Conventional
Estimated market value
$400,400
$380,000 - $420,000
$2,510/mo
Price history
| Date | Event | Price |
|---|---|---|
| 11/19/2026 | Listed for sale | $400,000$226/sqft |
Source:  CRMLS #MC26246333 Report a problem | ||
Public tax history
| Year | Property taxes | Tax assessment |
|---|---|---|
| 2026 | -- | $116,962 +2% |
| 2025 | $1,185 +2.6% | $114,669 +2% |
| 2024 | $1,155 +2.8% | $112,421 +2% |
| 2023 | $1,124 +1.3% | $110,217 +2% |
| 2022 | $1,109 0% | $108,057 +2% |
| 2021 | $1,109 +1.3% | $105,939 +1% |
| 2020 | $1,095 +4.6% | $104,854 +2% |
| 2019 | $1,047 +2.8% | $102,799 +2% |
| 2018 | $1,019 +1.4% | $100,784 +2% |
| 2017 | $1,005 +1.8% | $98,809 +2% |
| 2016 | $987 +3.9% | $96,872 +1.5% |
| 2015 | $950 | $95,418 +2% |
| 2014 | $950 +0.6% | $93,550 +0.5% |
| 2013 | $944 | $93,128 +2% |
| 2012 | -- | $91,303 +2% |
| 2011 | -- | $89,513 +0.8% |
| 2010 | -- | $88,845 -0.2% |
| 2009 | -- | $89,055 +2% |
| 2008 | -- | $87,309 +2% |
| 2007 | -- | $85,598 +2% |
| 2006 | -- | $83,920 +2% |
| 2005 | -- | $82,275 +2% |
| 2004 | -- | $80,662 +1.9% |
| 2003 | -- | $79,184 +2% |
| 2002 | -- | $77,633 +2% |
| 2001 | -- | $76,111 |
Find assessor info on the county website
Monthly payment
Est. payment
Payment breakdown
Explore the cost of this home by adjusting the details. Changes won't be saved.Climate risks
Neighborhood: 95301


Similar homes
- $419,9003 bd2 ba2.1k sqft2021 Reitz St, Atwater, CA 95301For Sale
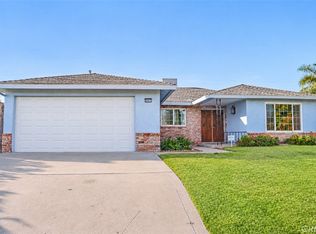 MLS ID #MC26231004, Saul Hernandez, London Properties Ltd, Atwater. CRMLS
- $435,0004 bd2 ba1.9k sqft1523 Tamarack Ave, Atwater, CA 95301For Sale
 MLS ID #656628, Scott I. Messing. Fresno MLS
- $425,0003 bd2 ba1.5k sqft208 Leslie Dr, Atwater, CA 95301For Sale
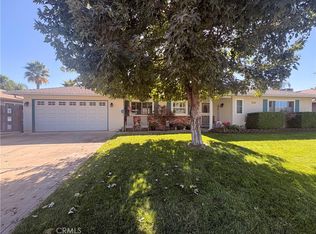 MLS ID #MC26220920, Sherry Smith-Nguyen, Homesmart PV & Associates. CRMLS
- $429,0003 bd2 ba1.5k sqft2888 Hillcrest St, Atwater, CA 95301For Sale
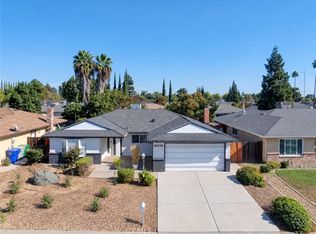 MLS ID #MC26231699, Elizabeth Valenzuela, Realty Executives Of Northern California. CRMLS
