This Well-Priced MUST SEE country home is 100% move in ready. Built in 2012, this meticulously maintained and cared for home on three acres is just perfect for your primary or vacation home. High Speed internet is available for a great work from home option. Home offers fantastic Hickory hardwood floors with radiant heat, granite kitchen countertops and two-year-old high-end appliances, a soaking tub, oversized shower in the master suite, a gas fireplace, and custom window treatments. Enjoy great extras like the outdoor shower and sauna, and your pick of a large deck and two porches to enjoy the wonderful weather. The oversized two car garage has plenty of room for toys or a workshop. Standby generator included. Recent upgrades and weatherization work & maintenance records available. The area’s Art, Cultural Institutions, and every type of recreational opportunities are right on your doorstep. The North Adams Art Scene and Mass MoCA as well as Williamstown’s Clark Art Institute are just the start of what western Massachusetts and southern Vermont have to offer. Ski at Mount Snow and Stratton Mountain. Back country skiing is literally across the street. World Class fly fishing and kayaking on The Deerfield River. Mountain biking, E biking, and hiking are in every direction. Just 2 1/2 hours from Boston, and a painless train ride to New York City. Showings will be: Saturday 9/30 9am - 12pm Sunday 10/1 9am-3pm
Closed
Listed by: Moresi Real Estate Partners • Pam Tworig
Bought with: Michael England Real Estate
$397,000
238 Bergabhang Drive #329 & 330, Stamford, VT 05352
2beds
2,136sqft
Single Family Residence
Built in 2012
3 Acres Lot
$449,900 Zestimate®
$186/sqft
$4,282 Estimated rent
Home value
$449,900
$427,000 - $477,000
$4,282/mo
Zestimate® history
Owner options
List your home for rent
$4,282/mo
Rent Zestimate®
Find your next renter with Zillow Rental Manager. Plus, with online applications, you can quickly screen prospective tenants – for free.
$4,282/mo
Rent Zestimate®
Refinance and save
$2,771/mo
Est. payment
Refinancing to a lower rate could help reduce your monthly payments and save thousands over the life of the loan.
$2,771/mo
Est. payment
Explore your selling options
Work with a Zillow partner agent
Leverage their expertise and Zillow's premium Showcase listings to get your home seen by more buyers.
Get startedList with your own agent
Get your home in front of millions of buyers by listing it on Zillow.
Learn how to do itSell it yourself
Take full control of how buyers see your home on Zillow by listing For Sale by Owner (FSBO).
List your homeWhat's special
Gas fireplaceMeticulously maintainedTwo-year-old high-end appliancesOversized two car garageMaster suiteOversized showerStandby generator
Zillow last checked:
Listing updated:
Listed by:
Pam Tworig,
Moresi Real Estate Partners 413-662-2904
Bought with:
Michael E England
Michael England Real Estate
Source: PrimeMLS,MLS#: 4971946
Facts & features
Interior
Bedrooms & bathrooms
- Bedrooms: 2
- Bathrooms: 3
- Full bathrooms: 2
- 1/2 bathrooms: 1
Heating
- Propane, Radiant Floor, Gas Stove
Cooling
- None
Appliances
- Included: ENERGY STAR Qualified Dishwasher, Microwave, Gas Range, ENERGY STAR Qualified Washer, Water Heater off Boiler, Gas Dryer, Exhaust Fan
- Laundry: 1st Floor Laundry
Features
- Cathedral Ceiling(s), Kitchen Island, Kitchen/Dining, Kitchen/Living, LED Lighting, Living/Dining, Natural Light, Sauna, Soaking Tub, Walk-in Pantry
- Flooring: Ceramic Tile, Hardwood, Laminate
- Windows: Drapes, Window Treatments, Screens, Double Pane Windows
- Basement: Finished,Insulated,Partially Finished,Interior Stairs,Walk-Up Access
- Has fireplace: Yes
- Fireplace features: Gas
Interior area
- Total structure area: 2,836
- Total interior livable area: 2,136 sqft
- Finished area above ground: 1,418
- Finished area below ground: 718
Property
Parking
- Total spaces: 2
- Parking features: Circular Driveway, Gravel, Auto Open, Parking Spaces 5 - 10, Underground
- Garage spaces: 2
Accessibility
- Accessibility features: 1st Floor Full Bathroom, Kitchen w/5 Ft. Diameter, 1st Floor Laundry
Features
- Levels: One and One Half
- Stories: 1.5
- Exterior features: Deck, Sauna, Shed
- Has view: Yes
- View description: Mountain(s)
- Frontage length: Road frontage: 216
Lot
- Size: 3 Acres
- Features: Country Setting, Landscaped, Trail/Near Trail, Views, Walking Trails, Wooded
Details
- Zoning description: residential
- Other equipment: Standby Generator
Construction
Type & style
- Home type: SingleFamily
- Architectural style: Contemporary
- Property subtype: Single Family Residence
Materials
- Cellulose Insulation, Vinyl Siding
- Foundation: Concrete, Insulated Concrete Forms, Poured Concrete
- Roof: Architectural Shingle
Condition
- New construction: No
- Year built: 2012
Utilities & green energy
- Electric: 200+ Amp Service, Generator
- Sewer: 1000 Gallon, Leach Field
- Utilities for property: Propane, Fiber Optic Internt Avail
Green energy
- Energy efficient items: Appliances, Insulation, Lighting
Community & HOA
Community
- Security: HW/Batt Smoke Detector
- Subdivision: Alpenwald
HOA
- Has HOA: Yes
- Services included: HOA Fee
- Additional fee info: Fee: $700
Location
- Region: Readsboro
Financial & listing details
- Price per square foot: $186/sqft
- Annual tax amount: $5,799
- Date on market: 9/28/2023
Price history
| Date | Event | Price |
|---|---|---|
| 11/3/2023 | Sold | $397,000+1.8%$186/sqft |
Source:  PrimeMLS #4971946 Report a problem PrimeMLS #4971946 Report a problem | ||
| 10/5/2023 | Contingent | $389,900$183/sqft |
Source: PrimeMLS #4971946 Report a problem | ||
| 9/28/2023 | Listed for sale | $389,900$183/sqft |
Source: PrimeMLS #4971946 Report a problem | ||
Public tax history
Tax history is unavailable.
Neighborhood: 05350
Nearby homes
- $397,0002 bd3 ba2.2k sqft238 Bergabhang Dr, Readsboro, VT 05350Sold
- $361,5003 bd3 ba2.1k sqft64 Bergblume Cir, Stamford, VT 05352Sold
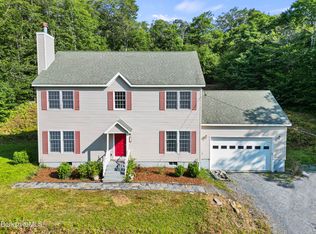
- $29,9001.2 Acres270 Bergabhang Dr UNIT 270, Readsboro, VT 05350Lot/Land

- $426,0003 bd3 ba2k sqft43 Bergblume Cir, Stamford, VT 05352Sold
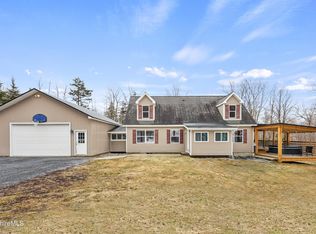
- $386,9003 bd4 ba1.5k sqft241 Bergabhang Dr, Readsboro, VT 05350Off Market
- $17,0001 Acres326A Bergabhang Dr, Stamford, VT 05352Sold
- $--1 Acres327 Bergabhang Dr #327, Readsboro, VT 05350Off Market
- $449,300-- bd-- ba-- sqft78 Erfreulichblick Cir, Stamford, VT 05352Off Market
Nearby schools
GreatSchools rating
- NAStamford Elementary SchoolGrades: PK-8Distance: 5 mi
Schools provided by the listing agent
- Elementary: Stamford Elementary School
Source: PrimeMLS. This data may not be complete. We recommend contacting the local school district to confirm school assignments for this home.


Get pre-qualified for a loan
At Zillow Home Loans, we can pre-qualify you in as little as 5 minutes with no impact to your credit score.An equal housing lender. NMLS #10287.
Sell for more on Zillow
Get a Zillow Showcase℠ listing at no additional cost and you could sell for .
$449,900
2% more
+$8,998
With Zillow Showcase(estimated)
$458,898
- Vermont
- Bennington County
- Stamford
- 05350
- 238 Bergabhang Drive Unit 329 & 330
Nearby cities
Nearby zip codes
Other Stamford Topics
