Skip main navigation
Sold for $361,500
  • $361,500

    64 Bergblume Cir, Stamford, VT 05352

    3beds
    2,162sqft
    Single Family Residence
    Built in 2007
    3.1 Acres Lot
    $378,400 Zestimate®
    $167/sqft
    $4,045 Estimated rent

    Home value

    $378,400

    Estimated sales range

    Not available

    $4,045/mo

    Zestimate® history
    Loading
    Loading...

    Owner options

    List your home for rent

    $4,045/mo

    Rent Zestimate®

    Find your next renter with Zillow Rental Manager. Plus, with online applications, you can quickly screen prospective tenants – for free.

    Learn more

    $4,045/mo

    Rent Zestimate®

    Refinance and save

    $2,043/mo

    Est. payment

    Refinancing to a lower rate could help reduce your monthly payments and save thousands over the life of the loan.

    See today's rates

    $2,043/mo

    Est. payment

    Explore your selling options

    Work with a Zillow partner agent

    Leverage their expertise and Zillow's premium Showcase listings to get your home seen by more buyers.

    Get started

    List with your own agent

    Get your home in front of millions of buyers by listing it on Zillow.

    Learn how to do it

    Sell it yourself

    Take full control of how buyers see your home on Zillow by listing For Sale by Owner (FSBO).

    List your home

    What's special

    Cozy wood-burning fireplaceFirst-floor bonus roomSpacious primary bedroomEn suite bathExpansive basementDeep jet soaking tubWood plank flooring
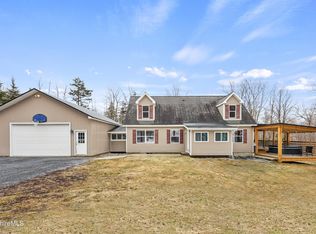
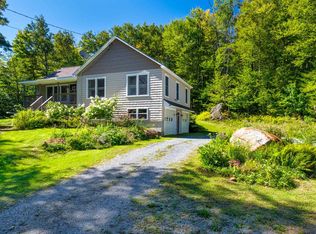
    Priced to Sell - Includes Additional Building Lot! This charming 3-bedroom, 3-bath home built in 2007 offers peace, privacy, and natural surroundings. Included in the sale is a second adjoining building lot, adding value and future potential. This home is perfect for those seeking a four-season retreat. The home features abundant natural light through oversized vinyl windows and a cozy wood-burning fireplace and lovely dining space—ideal for gathering with family and friends. The kitchen is outfitted with Corian countertops offering both style and functionality. A first-floor bonus room provides the perfect spot for a home office or playroom. The spacious primary bedroom includes an en suite bath, while the second full bathroom boasts a deep jet soaking tub for ultimate relaxation. Additional bedrooms are generously sized with ample closet space. A first-floor bonus room provides the perfect spot for a home office or playroom. Downstairs, wood plank flooring runs throughout, and the expansive basement offers endless possibilitiesthink home theater, game room, or personal gym. Power walls in the basement ensure backup electricity when needed. Enjoy abundant natural light through oversized vinyl windows, all while being just minutes from year-round outdoor adventures. Mount Snow ski resort is nearby, and Dutch Hilljust across the roadoffers backcountry skiing, sledding, and snowshoeing. Explore endless hiking, VAST snowmobile, and ATV trails, or enjoy kayaking and fly fishing close by. This is your opportunity to own a Vermont getaway with space, seclusion, and outdoor accessschedule your showing today!

    Zillow last checked:

    Listing updated:

    Listed by:

    Pam Tworig 413-281-2439,

    BISHOP WEST REAL ESTATE

    Bought with:

    Non Member

    NON-MEMBER / RECIPROCAL

    Source: BCMLS,MLS#: 247281MLS Logo

    Facts & features

    Interior

    Bedrooms & bathrooms
    • Bedrooms: 3
    • Bathrooms: 3
    • Full bathrooms: 2
    • 1/2 bathrooms: 1
    Primary bedroom
    • Level: Second
    • Area: 293.66 Square Feet
    • Dimensions: 12.08x24.31
    Bedroom 2
    • Level: Second
    • Area: 214.55 Square Feet
    • Dimensions: 16.58x12.94
    Bedroom 3
    • Level: Second
    • Area: 188.37 Square Feet
    • Dimensions: 14.58x12.92
    Primary bathroom
    • Level: Second
    • Area: 79.33 Square Feet
    • Dimensions: 8.35x9.50
    Kitchen
    • Area: 105.1 Square Feet
    • Dimensions: 8.06x13.04
    Laundry
    • Area: 89.55 Square Feet
    • Dimensions: 10.61x8.44
    Living room
    • Area: 214.17 Square Feet
    • Dimensions: 16.50x12.98
    Living room
    • Area: 210.69 Square Feet
    • Dimensions: 11.87x17.75
    Other
    • Area: 82.75 Square Feet
    • Dimensions: 6.44x12.85
    Heating
    • Propane, Boiler, Hot Water, Fireplace(s)
    Appliances
    • Included: Dishwasher, Range, Refrigerator, Washer, ENERGY STAR Qualified Dryer
    Features
    • Flooring: Carpet, Marble, Wood
    • Basement: Unfinished,Full,Concrete
    • Has fireplace: Yes
    Interior area
    • Total structure area: 2,162
    • Total interior livable area: 2,162 sqft

    Property

    Parking
    • Total spaces: 2
    • Parking features: Garaged & Off-Street
    • Attached garage spaces: 1
    • Details: Garaged & Off-Street
    Accessibility
    • Accessibility features: 1st Flr Half Bath
    Features
    • Exterior features: Deciduous Shade Trees
    • Spa features: Bath
    • Has view: Yes
    • View description: Scenic, Hill/Mountain, Distant
    Lot
    • Size: 3.10 Acres
    • Features: Wooded
    Details
    • Parcel number: 60919110039
    • Zoning description: Residential

    Construction

    Type & style
    • Home type: SingleFamily
    • Architectural style: Colonial
    • Property subtype: Single Family Residence
    Materials
    • Roof: Asphalt Shingles
    Condition
    • Year built: 2007

    Utilities & green energy

    • Electric: 200 Amp
    • Sewer: Private Sewer
    • Water: Well
    • Utilities for property: Fiber Optic Availabl

    Community & neighborhood

    Location
    • Region: Stamford

    Price history

    DateEventPrice
    10/27/2025Sold$361,500-3.6%$167/sqft
    Source: BCMLS #247281 Report a problem
    9/23/2025Pending sale$374,900$173/sqft
    Source: BCMLS #247281 Report a problem
    9/23/2025Contingent$374,900$173/sqft
    Source: PrimeMLS #5055121 Report a problem
    9/16/2025Price change$374,900-3.8%$173/sqft
    Source: PrimeMLS #5055121 Report a problem
    9/3/2025Price change$389,900-2.5%$180/sqft
    Source: BCMLS #247281 Report a problem
    8/6/2025Listed for sale$399,900$185/sqft
    Source: PrimeMLS #5055121 Report a problem

    Public tax history

    YearProperty taxesTax assessment
    2024-- $378,600 +60.2%
    2023-- $236,300
    2022-- $236,300
    2021-- $236,300
    2020-- $236,300
    2019-- $236,300
    2018-- $236,300
    2017-- $236,300
    2016-- $236,300 +9900%
    2015-- $2,363
    2014-- $2,363
    2013-- $2,363
    2012-- $2,363
    2011-- $2,363
    2010-- $2,363 +2.9%
    2009-- $2,296 +13%
    2008-- $2,032 +0.5%
    2007-- $2,021

    Find assessor info on the county website

    Neighborhood: 05352

    Nearby schools

    GreatSchools rating
    Schools provided by the listing agent
    • Elementary: Stamford Elementary

    Source: BCMLS. This data may not be complete. We recommend contacting the local school district to confirm school assignments for this home.

    Get pre-qualified for a loan
    At Zillow Home Loans, we can pre-qualify you in as little as 5 minutes with no impact to your credit score.

    An equal housing lender. NMLS #10287.