Skip main navigation
Sold for $426,000
  • $426,000

    43 Bergblume Cir, Stamford, VT 05352

    3beds
    2,038sqft
    Single Family Residence
    Built in 2006
    3.3 Acres Lot
    $431,000 Zestimate®
    $209/sqft
    $4,036 Estimated rent

    Home value

    $431,000

    Estimated sales range

    Not available

    $4,036/mo

    Zestimate® history
    Loading
    Loading...

    Owner options

    List your home for rent

    $4,036/mo

    Rent Zestimate®

    Find your next renter with Zillow Rental Manager. Plus, with online applications, you can quickly screen prospective tenants – for free.

    Learn more

    $4,036/mo

    Rent Zestimate®

    Refinance and save

    $2,408/mo

    Est. payment

    Refinancing to a lower rate could help reduce your monthly payments and save thousands over the life of the loan.

    See today's rates

    $2,408/mo

    Est. payment

    Explore your selling options

    Work with a Zillow partner agent

    Leverage their expertise and Zillow's premium Showcase listings to get your home seen by more buyers.

    Get started

    List with your own agent

    Get your home in front of millions of buyers by listing it on Zillow.

    Learn how to do it

    Sell it yourself

    Take full control of how buyers see your home on Zillow by listing For Sale by Owner (FSBO).

    List your home

    What's special

    Enclosed sunroomUpdated well-maintained homePrivate trails
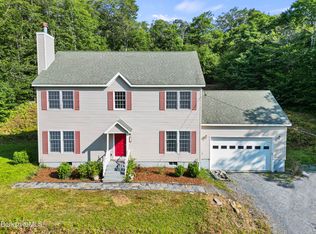
    Tucked into the hills of southern Vermont, this updated, well-maintained home is built for the buyer who lives for the outdoors and wants space for toys and more. Access to major snowmobiling and ATV trails puts you at the trailhead before your coffee gets cold, while skiing, kayaking, boating, fishing, and hiking are all just minutes away. The gamechanger is the massive 28'x38' heated garage and workshop -just waiting for carpenters, craftspeople, or anyone who needs a serious place to work. A drive-in basement provides dedicated snowmobile storage and an additional workspace. The large, level parking area accommodates an RV, trailers, and more. Inside, the home is updated and thoughtfully designed with a kitchen a cook will appreciate featuring a double oven & newer appliances. Extras include an enclosed sunroom, and flexible options for a home office. The covered deck with hot tub is the sellers' personal favorite -- used year-round for watching wildlife and unwinding after a day on the trails. Walk on your own private trails. Take note - the two bonus lots are included in the sale, offering the option to sell or potentially build a second home. Sellers report heating costs that run below average for the area. A rare find for the buyer who wants it all -- indoors and out.

    Zillow last checked:

    Listing updated:

    Listed by:

    Pam Tworig 413-281-2439,

    BISHOP WEST REAL ESTATE

    Bought with:

    Pauline Green, 9053132

    STEEPLEVIEW REALTY - ADAMS BRANCH

    Source: BCMLS,MLS#: 249057MLS Logo

    Facts & features

    Interior

    Bedrooms & bathrooms
    • Bedrooms: 3
    • Bathrooms: 3
    • Full bathrooms: 3
    Bedroom 1
    • Level: Second
    Bedroom 2
    • Level: Second
    Bedroom 3
    • Level: Second
    Full bathroom
    • Level: First
    Full bathroom
    • Level: First
    Full bathroom
    • Level: Second
    Bonus room
    • Level: First
    Den
    • Level: First
    Kitchen
    • Level: First
    Laundry
    • Level: First
    Living room
    • Level: First
    Mud room
    • Level: First
    Office
    • Level: Second
    Sunroom
    • Level: First
    Heating
    • Propane, Oil, Boiler, Hot Water
    Appliances
    • Included: Dishwasher, Dryer, Range, Refrigerator, Washer
    Features
    • Granite Counters, Sun Room
    • Flooring: Carpet, Ceramic Tile, Laminate
    • Basement: Walk-Out Access,Interior Entry,Full,Concrete
    Interior area
    • Total structure area: 2,038
    • Total interior livable area: 2,038 sqft

    Property

    Parking
    • Total spaces: 6
    • Parking features: Garaged & Off-Street
    • Attached garage spaces: 2
    • Details: Garaged & Off-Street
    Accessibility
    • Accessibility features: Accessible Bedroom, Accessible Full Bath
    Features
    • Patio & porch: Porch
    • Exterior features: Privacy, Deciduous Shade Trees
    • Has spa: Yes
    • Spa features: Bath, Hot Tub Outdoor
    • Has view: Yes
    • View description: Seasonal, Distant
    • Waterfront features: Seasonal Brook
    Lot
    • Size: 3.30 Acres
    • Dimensions: 356x225x394x259
    • Features: Wooded
    Details
    • Parcel number: 60919110157
    • Zoning description: Residential

    Construction

    Type & style
    • Home type: SingleFamily
    • Architectural style: Cape Cod
    • Property subtype: Single Family Residence
    Materials
    • Roof: Asphalt Shingles,Metal
    Condition
    • Updated/Remodeled
    • Year built: 2006

    Utilities & green energy

    • Electric: 100 Amp Service, 200 Amp
    • Sewer: Private Sewer
    • Water: Private, Well
    • Utilities for property: Fiber Optic Availabl, DSL Available

    Community & neighborhood

    Location
    • Region: Stamford

    Price history

    DateEventPrice
    5/21/2026Sold$426,000+8.1%$209/sqft
    Source: BCMLS #249057 Report a problem
    4/8/2026Contingent$394,000$193/sqft
    Source: BCMLS #249057 Report a problem
    4/2/2026Listed for sale$394,000$193/sqft
    Source: PrimeMLS #5081757 Report a problem

    Public tax history

    YearProperty taxesTax assessment
    2024-- $430,700 +60.1%
    2023-- $269,000
    2022-- $269,000
    2021-- $269,000
    2020-- $269,000
    2019-- $269,000
    2018-- $269,000 +30.9%
    2017-- $205,500
    2016-- $205,500 +11160.3%
    2015-- $1,825
    2014-- $1,825
    2013-- $1,825
    2012-- $1,825
    2011-- $1,825 +1.3%
    2010-- $1,802 +4%
    2009-- $1,733
    2008-- $1,733 +0.8%
    2007-- $1,719 -12.2%
    2006-- $1,957

    Find assessor info on the county website

    Neighborhood: 05352

    Nearby schools

    GreatSchools rating
    Schools provided by the listing agent
    • Elementary: Stamford Elementary

    Source: BCMLS. This data may not be complete. We recommend contacting the local school district to confirm school assignments for this home.

    Get pre-qualified for a loan
    At Zillow Home Loans, we can pre-qualify you in as little as 5 minutes with no impact to your credit score.

    An equal housing lender. NMLS #10287.