Discover the perfect combination of style, space, and value in this brand-new two-story home located in one of Mebane's most sought-after communities! Featuring 3 spacious bedrooms, 2.5 bathrooms, and a large second-floor game room, this thoughtfully designed home offers flexible living space for entertaining, working from home, or relaxing with family. The open-concept main level flows seamlessly into a modern kitchen complete with stainless steel appliances included, making it truly move-in ready. Upstairs, the expansive game room provides the perfect bonus space for movie nights, a playroom, home office, or fitness area. Enjoy resort-style living with access to a community pool and the convenience of a prime Mebane location just minutes from shopping, dining, parks, and easy access to I-40/I-85 for commuting to the Triangle or Triad. Join us for our Grand Opening this weekend and take advantage of exclusive, limited-time move-in incentives! The Johnson is a popular plan that boasts a First Floor Primary!! The living room is open to the gourmet kitchen with all Stainless Steel Appliances. Luxury Vinyl Plank floor through-out the main level. Kitchen has large island with granite counters, tile backsplash and French door Ref. Upstairs has an amazing loft area, 2 large guest bedrooms with great closets and a full bathroom. The bathrooms have granite counters and tile showers!! Community Olympic size pool, playground and clubhouse!!
Sold for $384,900
$384,900
238 Custer Dr, Mebane, NC 27302
3beds
2,094sqft
Single Family Residence
Built in 2026
8,581 Square Feet Lot
$387,300 Zestimate®
$184/sqft
$2,171 Estimated rent
Home value
$387,300
$352,000 - $422,000
$2,171/mo
Zestimate® history
Owner options
List your home for rent
$2,171/mo
Rent Zestimate®
Find your next renter with Zillow Rental Manager. Plus, with online applications, you can quickly screen prospective tenants – for free.
$2,171/mo
Rent Zestimate®
Refinance and save
$2,641/mo
Est. payment
Refinancing to a lower rate could help reduce your monthly payments and save thousands over the life of the loan.
$2,641/mo
Est. payment
Explore your selling options
Work with a Zillow partner agent
Leverage their expertise and Zillow's premium Showcase listings to get your home seen by more buyers.
Get startedList with your own agent
Get your home in front of millions of buyers by listing it on Zillow.
Learn how to do itSell it yourself
Take full control of how buyers see your home on Zillow by listing For Sale by Owner (FSBO).
List your homeWhat's special
Zillow last checked:
Listing updated:
Listed by:
Dayne Luck 919-801-7103,
LGI Realty NC, LLC
Bought with:
Dayne Luck, 206947
LGI Realty NC, LLC
Source: Doorify MLS,MLS#: 10182434
Facts & features
Interior
Bedrooms & bathrooms
- Bedrooms: 3
- Bathrooms: 3
- Full bathrooms: 2
- 1/2 bathrooms: 1
- Main level bathrooms: 2
- Main level bedrooms: 1
Primary bedroom
- Level: Main
- Area: 208 Square Feet
- Dimensions: 13.0 x 16.0
Bedroom 2
- Level: Second
- Area: 180 Square Feet
- Dimensions: 12.0 x 15.0
Bedroom 3
- Level: Second
- Area: 195 Square Feet
- Dimensions: 13.0 x 15.0
Dining room
- Level: Main
- Area: 108 Square Feet
- Dimensions: 9.0 x 12.0
Game room
- Level: Second
- Area: 221 Square Feet
- Dimensions: 17.0 x 13.0
Kitchen
- Level: Main
- Area: 154 Square Feet
- Dimensions: 11.0 x 14.0
Living room
- Level: Main
- Area: 285 Square Feet
- Dimensions: 15.0 x 19.0
Heating
- Natural Gas, None
Cooling
- Central Air
Appliances
- Included: Dishwasher, Electric Water Heater, Gas Range, Microwave, Refrigerator, Stainless Steel Appliance(s)
- Laundry: Laundry Room
Features
- Double Vanity, Granite Counters, Kitchen Island, Open Floorplan, Primary Downstairs, Walk-In Closet(s)
- Flooring: Carpet, Luxury Vinyl
Interior area
- Total structure area: 2,094
- Total interior livable area: 2,094 sqft
- Finished area above ground: 2,094
- Finished area below ground: 0
Property
Parking
- Total spaces: 2
- Parking features: Attached, Garage
- Garage spaces: 2
Features
- Levels: One and One Half
- Stories: 2
- Patio & porch: Patio
Lot
- Size: 8,581 Square Feet
- Features: Landscaped
Details
- Parcel number: 183005
- Special conditions: Standard
Construction
Type & style
- Home type: SingleFamily
- Architectural style: Craftsman,Traditional,Transitional
- Property subtype: Single Family Residence
Materials
- Stone Veneer, Vinyl Siding
- Foundation: Slab
- Roof: Architectural Shingle
Condition
- New Construction
- New construction: Yes
- Year built: 2026
- Major remodel year: 2026
Details
- Builder model: Johnson
- Builder name: LGI Homes
Utilities & green energy
- Sewer: Public Sewer
- Water: Public
Community & HOA
Community
- Features: Clubhouse, Playground, Pool, Sidewalks
- Subdivision: The Meadows
HOA
- Has HOA: Yes
- Amenities included: Clubhouse, Dog Park, Playground, Pool
- Services included: Unknown
- HOA fee: $200 quarterly
- HOA name: Association Management Group
- HOA phone: 336-553-9190
Location
- Region: Mebane
Financial & listing details
- Price per square foot: $184/sqft
- Annual tax amount: $3,720
- Date on market: 7/24/2026
- Listing agreement: Exclusive Right To Sell
- Listing terms: Cash,Conventional,FHA,VA Loan
Price history
| Date | Event | Price |
|---|---|---|
| 8/14/2026 | Sold | $384,900-1.3%$184/sqft |
Source:  Doorify MLS #10182434 Report a problem | ||
| 7/28/2026 | Pending sale | $389,900$186/sqft |
Source: Doorify MLS #10182434 Report a problem | ||
Public tax history
Tax history is unavailable.
Neighborhood: 27302
Nearby homes
- $390,0003 bd3 ba2k sqft267 Custer Dr, Mebane, NC 27302Sold

- $320,0003 bd2 ba1.6k sqft147 Campaign Dr, Mebane, NC 27302Sold
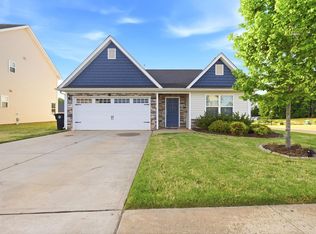
- $417,0005 bd3 ba2.4k sqft103 Wilderness Ct, Mebane, NC 27302Off Market
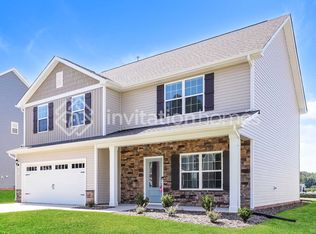
- $348,4004 bd3 ba2k sqft145 Campaign Dr, Mebane, NC 27302Off Market
- $85,000-- bd-- ba-- sqft151 Campaign Dr, Mebane, NC 27302Off Market
- $399,9905 bd3 ba2.7k sqft398 Shiloh Way, Mebane, NC 27302Sold
- $319,9003 bd2 ba1.6k sqft143 Campaign Dr, Mebane, NC 27302Off Market
- from $365,9003 bd2 ba1.8k sqftBurton Plan, The Meadows, Mebane, NC 27302New Construction
- $414,9004 bd3 ba2.2k sqft259 Custer Dr, Mebane, NC 27302Sold
Nearby schools
GreatSchools rating
- 7/10Garrett ElementaryGrades: PK-5Distance: 2 mi
- 9/10Hawfields MiddleGrades: 6-8Distance: 2.4 mi
- 6/10Southeast Alamance High SchoolGrades: 9-12Distance: 4.5 mi
Schools provided by the listing agent
- Elementary: Alamance Burlington - Audrey W Garrett Elementary
- Middle: Alamance Burlington - Hawfields Middle
- High: Alamance Burlington - Eastern Alamance High
Source: Doorify MLS. This data may not be complete. We recommend contacting the local school district to confirm school assignments for this home.
Get a cash offer in 3 minutes
Find out how much your home could sell for in as little as 3 minutes with a no-obligation cash offer.
Estimated market value
$387,300
Get a cash offer in 3 minutes
Find out how much your home could sell for in as little as 3 minutes with a no-obligation cash offer.
Estimated market value
$387,300
- North Carolina
- Orange County
- Mebane
- 27302
- 238 Custer Dr
