Enjoy the views all around from this 2013 custom built home situated on the Baxter Springs Golf and Country Club! The perfect mix of convenience to town, while appreciating the 5 secluded acres this home sets on! The main level offers over 2,000 sq ft of living space including three bedrooms, two and a half bathrooms, and attached two car garage. The open-concept floor plan creates a seamless flow between the main living areas, ideal for both everyday living and entertaining. The spacious living room with trey ceiling features a gas log fireplace, adding warmth and charm to the heart of the home. The fully-applianced kitchen provides ample cabinet space, eat-in bar apart of the large island, and granite countertops. The primary suite features a luxurious en-suite bathroom with double sinks, soaking tub, huge tile walk-in shower, and spacious walk-in closet. Walk right out onto the covered back porch with tree decking, from either the living room or the primary bedroom.
Downstairs, the walkout basement offers another 2064 sq ft of space- that is ready to be customized however you would like! Set up and framed for a spacious 4th bedroom, framed and plumbed for another full bathroom, a second living space, and a John Deere (3rd) garage accessible from the rear of house. Huge utility savings as the solar panels will convey to the next owner free and clear! Outside you will love the partially wooded acreage and pond! As a bonus, the riding lawn mower will stay with the house! Such a unique find in this area- don't wait, schedule your showing today!
Active
$415,000
238 Hale Irwin Dr, Baxter Springs, KS 66713
4beds
2,064sqft
Single Family Residence
Built in 2013
5 Acres Lot
$-- Zestimate®
$201/sqft
$-- HOA
What's special
Gas log fireplacePartially wooded acreagePrimary suiteGranite countertopsAttached two car garageViews all aroundFully-applianced kitchen
- 8 days
- 382
- 37
Likely to sell faster than
Zillow last checked:
Listing updated:
Listed by:
Ariel Smith 417-572-4106,
Keller Williams Realty Elevate
Source: Heartland MLS as distributed by MLS GRID,MLS#: 2649086
Facts & features
Interior
Bedrooms & bathrooms
- Bedrooms: 4
- Bathrooms: 3
- Full bathrooms: 2
- 1/2 bathrooms: 1
Primary bedroom
- Level: Main
- Dimensions: 14.8 x 14.1
Bedroom 2
- Level: Main
- Dimensions: 12.2 x 11.2
Bedroom 3
- Level: Main
- Dimensions: 12.2 x 11.2
Primary bathroom
- Level: Main
- Dimensions: 12.6 x 14.1
Bathroom 2
- Level: Main
- Dimensions: 8.5 x 7.11
Dining room
- Level: Main
- Dimensions: 12.1 x 7.8
Half bath
- Level: Main
- Dimensions: 6 x 5
Kitchen
- Level: Main
- Dimensions: 12.1 x 17.11
Laundry
- Level: Main
- Dimensions: 9.2 x 6.5
Living room
- Level: Main
- Dimensions: 18.1 x 23.7
Heating
- Natural Gas
Cooling
- Central Gas
Appliances
- Included: Dishwasher, Microwave, Electric Range
Features
- Flooring: Carpet, Ceramic Tile, Wood
- Basement: Walk-Out Access
- Number of fireplaces: 1
- Fireplace features: Gas
Interior area
- Total structure area: 2,064
- Total interior livable area: 2,064 sqft
- Finished area above ground: 2,064
- Finished area below ground: 0
Video & virtual tour
Property
Parking
- Total spaces: 3
- Parking features: Attached
- Attached garage spaces: 3
Features
- Patio & porch: Deck- Covered, Porch
- Waterfront features: Pond
Lot
- Size: 5 Acres
- Dimensions: 5 acres
- Features: On Golf Course, Wooded
Details
- Parcel number: 2211203001008.010
Construction
Type & style
- Home type: SingleFamily
- Property subtype: Single Family Residence
Materials
- Other
- Roof: Composition
Condition
- Year built: 2013
Utilities & green energy
- Sewer: Septic Tank
- Water: Public
Community & HOA
Community
- Security: Smoke Detector(s)
- Subdivision: None
HOA
- Has HOA: No
Location
- Region: Baxter Springs
Financial & listing details
- Price per square foot: $201/sqft
- Tax assessed value: $386,840
- Annual tax amount: $5,627
- Date on market: 11/2/2026
- Listing terms: Cash,Conventional,FHA,USDA Loan,VA Loan
- Ownership: Private
Estimated market value
Not available
Estimated sales range
Not available
Not available
Price history
| Date | Event | Price |
|---|---|---|
| 11/2/2026 | Listed for sale | $415,000+38.4%$201/sqft |
Source:  Ozark Gateway AOR #266206 Report a problem | ||
| 4/27/2021 | Listing removed | -- |
Source: Local MLS Report a problem | ||
| 4/16/2021 | Pending sale | $299,900$145/sqft |
Source: Ozark Gateway AOR #210985 Report a problem | ||
| 3/12/2021 | Listed for sale | $299,900$145/sqft |
Source: Ozark Gateway AOR #210985 Report a problem | ||
Public tax history
| Year | Property taxes | Tax assessment |
|---|---|---|
| 2026 | -- | $44,487 +5% |
| 2025 | $5,627 +10.7% | $42,368 +3.5% |
| 2024 | $5,081 | $40,936 +7.8% |
| 2023 | -- | $37,974 +11.9% |
| 2022 | -- | $33,926 +5.9% |
| 2021 | -- | $32,028 -1.6% |
| 2020 | -- | $32,546 +1.8% |
| 2019 | -- | $31,970 -2% |
| 2018 | -- | $32,614 +26% |
| 2017 | -- | $25,887 +0.9% |
| 2016 | -- | $25,647 |
| 2015 | -- | $25,647 |
| 2014 | -- | $25,647 +1278.9% |
| 2013 | -- | $1,860 |
| 2012 | -- | $1,860 |
| 2011 | -- | -- |
Find assessor info on the county website
Monthly payment
Est. payment
Payment breakdown
Explore the cost of this home by adjusting the details. Changes won't be saved.Climate risks
Neighborhood: 66713
- $389,5004 bd3 ba2.6k sqft1140 E 29th Street Pl, Baxter Springs, KS 66713Off Market
- $8,1003 bd1 ba1.2k sqft126 Hale Irwin Dr, Baxter Springs, KS 66713Off Market
- $175,8002 bd1 ba1.2k sqft1060 E 29th Street Pl, Baxter Springs, KS 66713Off Market
- $204,6003 bd2 ba1.4k sqft1040 E 29th Street Pl, Baxter Springs, KS 66713Off Market
Similar homes
- $419,9003 bd3 ba2.5k sqft631 W North 10th St, Baxter Springs, KS 66713For Sale
 MLS ID #263943, Mardy Ann Allen, KINGREY REAL ESTATE. Ozark Gateway AOR
- $275,0003 bd2 ba2.5k sqft880 Oak Crst, Baxter Springs, KS 66713For Sale
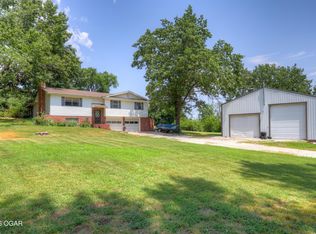 MLS ID #266215, FORREST. Real Estate Forrest Stodghill, Real Broker, LLC. Ozark Gateway AOR
- $259,0003 bd2 ba2.1k sqft701 Southridge, Baxter Springs, KS 66713For Sale
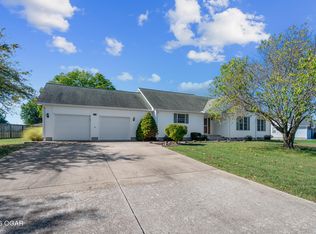 MLS ID #265829, Dena Hurley, The Essential Real Estate. Ozark Gateway AOR
- $399,5004 bd2 ba2.6k sqft3532 Willow Ln, Loma Linda, MO 64804For Sale
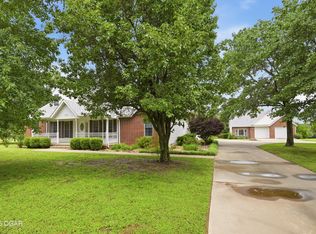 MLS ID #263590, Spencer Aggus, Southtown Real Estate. Ozark Gateway AOR
- $340,0003 bd2 ba2.2k sqft4017 Miles Court, Joplin, MO 64804Active
 MLS ID #60338078, Janel Metsker, Murney Associates - Primrose. SOMOMLS as distributed by MLS GRID
