Home Sweet Home!!!
Welcome home! Don’t miss the opportunity to make this charming, well-maintained 3-bedroom, 2-bath mobile home your own. Tucked away and surrounded by trees, this inviting home offers comfortable first-floor living in a peaceful and private setting.
Step inside to a spacious living room that provides plenty of room to relax and entertain. The beautiful dining room features tons of built-in storage, adding character and functionality while providing plenty of space for family meals and gatherings.
The large kitchen is sure to impress, offering ample cabinet and counter space along with stainless steel appliances. The spacious primary bedroom includes a private full bath, while two additional bedrooms and a second full bath provide flexibility for family, guests, or a home office.
A cozy enclosed porch adds even more living space and is the perfect place to enjoy your morning coffee, unwind at the end of the day, or create a special retreat for your furry friend.
Lovingly maintained and move-in ready, this home is waiting for its next owner. Come see the charm, comfort, and space this home has to offer—you may just find your perfect place to call Home Sweet Home!
For sale
$64,900
238 Kingston Ln, Indiana, PA 15701
3beds
1,471sqft
Manufactured Home, Single Family Residence
Built in 1987
-- sqft lot
$-- Zestimate®
$44/sqft
$579/mo HOA
What's special
Beautiful dining roomCozy enclosed porchComfortable first-floor livingTons of built-in storageSpacious primary bedroomLarge kitchenTwo additional bedrooms
- 13 days
- 530
- 37
Zillow last checked:
Listing updated:
Listed by:
Bonnie Houck 724-422-1960,
BERKSHIRE HATHAWAY THE PREFERRED REALTY 724-349-8040
Source: WPMLS,MLS#: 1775811 Originating MLS: West Penn Multi-List
Originating MLS: West Penn Multi-ListFacts & features
Interior
Bedrooms & bathrooms
- Bedrooms: 3
- Bathrooms: 2
- Full bathrooms: 2
Primary bedroom
- Level: Main
- Dimensions: 13x13
Bedroom 2
- Level: Main
- Dimensions: 13x11
Bedroom 3
- Level: Main
- Dimensions: 11x11
Bonus room
- Level: Main
- Dimensions: 14x10
Dining room
- Level: Main
- Dimensions: 10x13
Kitchen
- Level: Main
- Dimensions: 12x12
Living room
- Level: Main
- Dimensions: 16x22
Heating
- Forced Air, Gas
Cooling
- Central Air
Appliances
- Included: Some Gas Appliances, Dryer, Dishwasher, Microwave, Refrigerator, Stove, Washer
Features
- Kitchen Island, Window Treatments
- Flooring: Vinyl, Carpet
- Windows: Window Treatments
- Has basement: No
Interior area
- Total structure area: 1,471
- Total interior livable area: 1,471 sqft
Video & virtual tour
Property
Parking
- Total spaces: 2
- Parking features: Assigned
Features
- Levels: One
- Stories: 1
- Pool features: None
Details
- Parcel number: 4201613500102
Construction
Type & style
- Home type: MobileManufactured
- Architectural style: Ranch,Mobile Home
- Property subtype: Manufactured Home, Single Family Residence
Materials
- Frame
- Roof: Asphalt
Condition
- Resale
- Year built: 1987
Utilities & green energy
- Sewer: Public Sewer
- Water: Public
Community & HOA
HOA
- Has HOA: Yes
- HOA fee: $579 monthly
Location
- Region: Indiana
Financial & listing details
- Price per square foot: $44/sqft
- Tax assessed value: $27,900
- Annual tax amount: $645
- Date on market: 9/23/2026
Estimated market value
Not available
Estimated sales range
Not available
Not available
Price history
| Date | Event | Price |
|---|---|---|
| 9/23/2026 | Listed for sale | $64,900$44/sqft |
Source:  WPMLS #1775811 Report a problem WPMLS #1775811 Report a problem | ||
Public tax history
| Year | Property taxes | Tax assessment |
|---|---|---|
| 2025 | $632 +1.8% | $27,900 |
| 2024 | $620 +8.1% | $27,900 |
| 2023 | $574 +1.5% | $27,900 |
| 2022 | $565 | $27,900 |
| 2021 | $565 +2.3% | $27,900 |
| 2020 | $553 | $27,900 |
| 2019 | $553 | $27,900 |
| 2018 | $553 -4.2% | $27,900 |
| 2017 | $577 | $27,900 |
| 2016 | -- | $27,900 |
Find assessor info on the county website
Monthly payment
Climate risks
Neighborhood: 15701
Nearby schools
Schools provided by the listing agent
- District: Indiana Area
Source: WPMLS. This data may not be complete. We recommend contacting the local school district to confirm school assignments for this home.
Similar homes
- $--3 bd1 ba1.4k sqft48 Yankeetown Ave, Homer City, PA 15748AuctionAuction.com 2
- $69,9002 bd1 ba848 sqft55 N 14th St, Indiana, PA 15701For Sale
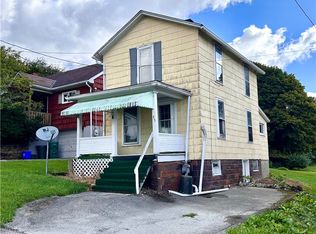 MLS ID #1774475, Sheri Kunkle. WPMLS
 - $75,0003 bd1 ba1.2k sqft179 Main St, Ernest, PA 15739For Sale By Owner
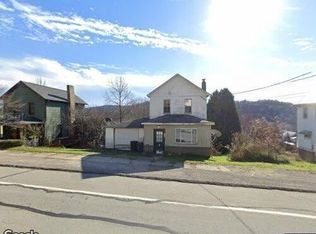
- $70,0003 bd2 ba1.6k sqft138 11th St, Lucernemines, PA 15754For Sale
 MLS ID #1774520, Tim Huber. WPMLS
