Skip main navigation
Off market
  • Price Unknown

    238 Kloppenburg Way, Saskatoon, SK S7W 0N6

    4beds
    3baths
    1,282sqft
    Single Family Residence
    Built in 2013
    3,920.4 Square Feet Lot
    $-- Zestimate®
    C$--/sqft
    C$2,441 Estimated rent

    Home value

    Not available

    Estimated sales range

    Not available

    Not available

    Loading
    Loading...

    Owner options

    List your home for rent

    C$2,441/mo

    Rent Zestimate®

    Find your next renter with Zillow Rental Manager. Plus, with online applications, you can quickly screen prospective tenants – for free.

    Learn more

    C$2,441/mo

    Rent Zestimate®

    Refinance and save

    Refinancing to a lower rate could help reduce your monthly payments and save thousands over the life of the loan.

    See today's rates

    Explore your selling options

    Work with a Zillow partner agent

    Leverage their expertise and Zillow's premium Showcase listings to get your home seen by more buyers.

    Get started

    List with your own agent

    Get your home in front of millions of buyers by listing it on Zillow.

    Learn how to do it

    Sell it yourself

    Take full control of how buyers see your home on Zillow by listing For Sale by Owner (FSBO).

    List your home

    What's special

    Cozy front porchBright living spaceFully fenced backyard

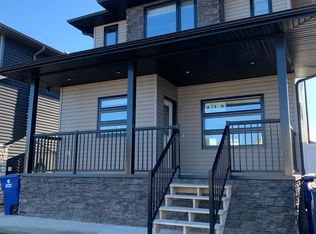
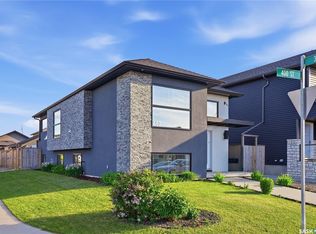
    Welcome to your perfect family home in the heart of Evergreen! This beautifully maintained 4-bedroom, 3-bathroom two-storey home offers the ideal blend of comfort, space, and convenience — all in one of the city's most sought-after neighbourhoods. From the moment you arrive, the home's charming stone, stucco, and siding exterior offers timeless curb appeal, complete with a cozy front porch perfect for morning coffee or evening chats. Step inside to a welcoming layout that's as functional as it is inviting. The main floor boasts a bright living space, convenient laundry room, and an open kitchen with plenty of storage, making day-to-day living easy and enjoyable. Upstairs, you'll find three generously sized bedrooms including a spacious primary suite with a walk-in closet—your personal retreat after a long day. The additional bedrooms are perfect for kids, guests, or a home office, and two full bathrooms ensure there's plenty of space for everyone. The fully developed basement adds even more value and versatility with a large family room, a fourth bedroom, and a 3-piece bathroom—perfect for teens, in-laws, or guests seeking their own space. Step out onto the rear deck to enjoy your fully fenced backyard, ideal for kids, pets, or weekend barbecues. There's also a 20x20 garage pad in the back, ready for your future double garage. Other standout features include central air conditioning for year-round comfort, and a location that's tough to beat — just steps from schools, parks, walking paths, and all the amenities you need. Don't miss your chance to own this incredible home in Evergreen. Book your showing today and see everything it has to offer!

    This property is off market, which means it's not currently listed for sale or rent on Zillow. This may be different from what's available on other websites or public sources.

    Zillow last checked:

    Source: Century 21 Canada,MLS®#: SK008114MLS Logo

    Facts & features

    Interior

    Bedrooms & bathrooms
    • Bedrooms: 4
    • Bathrooms: 3
    Heating
    • Has Heating (Unspecified Type)
    Features
    • Basement: yes
    Interior area
    • Total structure area: 1,282
    • Total interior livable area: 1,282 sqft

    Property

    Lot
    • Size: 3,920 sqft

    Construction

    Type & style
    • Home type: SingleFamily
    • Property subtype: Single Family Residence
    Condition
    • Year built: 2013

    Community & neighborhood

    Location
    • Region: Saskatoon
    • Subdivision: Evergreen

    Price history

    Price history is unavailable.

    Public tax history

    Tax history is unavailable.

    Neighborhood: Evergreen

    Nearby schools

    GreatSchools rating

    No schools nearby

    We couldn't find any schools near this home.