This very well maintained, 3 bedroom home is move-in ready. It has new flooring throughout. Updated kitchen cabinets. The basement is freshly painted and ready for your ideas. The 2 1/2 car detached garage has a lockable workshop/extra storage area in the back. The yard has a new fenced in area for children or pets. Yard is extra deep and has a shed for your garden tools. See seller updates for all the updates in 2025 alone. This one is a Must See!
Pending
Price cut: $25K (7/22)
$274,900
238 Lincoln DRIVE N N, West Bend, WI 53095
3beds
864sqft
:
Get pre-qualified$1,801/mo
Single Family Residence
Built in 1950
0.32 Acres Lot
$279,000 Zestimate®
$318/sqft
$-- HOA
What's special
New flooring throughoutUpdated kitchen cabinets
- 8 days |
- 767 |
- 27 |
Zillow last checked:
Listing updated:
Listed by:
Mark Harmelink 262-339-8884,
Coldwell Banker Realty
Source: WIREX MLS,MLS#: 1972509 Originating MLS: Metro MLS
Originating MLS: Metro MLSFacts & features
Interior
Bedrooms & bathrooms
- Bedrooms: 3
- Bathrooms: 1
- Full bathrooms: 1
- Main level bedrooms: 3
Primary bedroom
- Level: Main
- Area: 110
- Dimensions: 11 x 10
Bedroom 2
- Level: Main
- Area: 110
- Dimensions: 11 x 10
Bedroom 3
- Level: Main
- Area: 80
- Dimensions: 10 x 8
Bathroom
- Features: Shower Over Tub
Kitchen
- Level: Main
- Area: 140
- Dimensions: 14 x 10
Living room
- Level: Main
- Area: 221
- Dimensions: 17 x 13
Heating
- Natural Gas, Forced Air
Cooling
- Central Air
Appliances
- Included: Dishwasher, Dryer, Freezer, Microwave, Range, Refrigerator, Washer, Water Softener
Features
- High Speed Internet
- Basement: Full
Interior area
- Total structure area: 864
- Total interior livable area: 864 sqft
- Finished area above ground: 864
Property
Parking
- Total spaces: 2.5
- Parking features: Garage Door Opener, Detached, 2 Car
- Garage spaces: 2.5
Features
- Levels: One
- Stories: 1
- Fencing: Fenced Yard
Lot
- Size: 0.32 Acres
Details
- Additional structures: Garden Shed
- Parcel number: 11192420143
- Zoning: residential
Construction
Type & style
- Home type: SingleFamily
- Architectural style: Ranch
- Property subtype: Single Family Residence
Materials
- Brick, Brick/Stone, Vinyl Siding
Condition
- 21+ Years
- New construction: No
- Year built: 1950
Utilities & green energy
- Sewer: Public Sewer
- Water: Public
- Utilities for property: Cable Available
Community & HOA
Location
- Region: West Bend
- Municipality: West Bend
Financial & listing details
- Price per square foot: $318/sqft
- Tax assessed value: $178,400
- Annual tax amount: $2,354
- Date on market: 7/20/2026
- Inclusions: Refrigerator, Stove, Dishwasher, Microwave, Washer, Dryer, Living Room Tv Mount Bracket, Basement Shelf And Cabinet, Small Freezer In Basement.
- Exclusions: Sellers Personal Property
Estimated market value
$279,000
$265,000 - $293,000
$1,536/mo
Price history
| Date | Event | Price |
|---|---|---|
| 7/23/2026 | Pending sale | $274,900$318/sqft |
Source:  WIREX MLS #1972509 Report a problem WIREX MLS #1972509 Report a problem | ||
| 7/22/2026 | Price change | $274,900-8.3%$318/sqft |
Source: WIREX MLS #1972509 Report a problem | ||
| 7/20/2026 | Listed for sale | $299,900+17.6%$347/sqft |
Source: WIREX MLS #1972509 Report a problem | ||
| 11/24/2025 | Sold | $255,000+78.3%$295/sqft |
Source: Public Record Report a problem | ||
| 11/7/2016 | Sold | $143,000-1.3%$166/sqft |
Source: Public Record Report a problem | ||
| 9/21/2016 | Listed for sale | $144,900$168/sqft |
Source: RE/MAX UNITED #1497769 Report a problem | ||
Public tax history
| Year | Property taxes | Tax assessment |
|---|---|---|
| 2024 | $2,196 +12.6% | $178,400 |
| 2023 | $1,950 -17.8% | $178,400 +26.5% |
| 2022 | $2,373 -2% | $141,000 |
| 2021 | $2,421 +10.7% | $141,000 +9.4% |
| 2020 | $2,187 +0.7% | $128,900 -2.8% |
| 2019 | $2,171 +2.7% | $132,600 |
| 2018 | $2,115 -3.4% | $132,600 +8.9% |
| 2017 | $2,190 -0.4% | $121,800 |
| 2016 | $2,198 0% | $121,800 |
| 2015 | $2,198 -4% | $121,800 |
| 2014 | $2,291 -7.5% | $121,800 |
| 2013 | $2,477 +2.2% | $121,800 |
| 2012 | $2,424 -0.7% | $121,800 |
| 2011 | $2,442 -7.3% | $121,800 -8.1% |
| 2010 | $2,634 +1.1% | $132,500 |
| 2009 | $2,606 +6.3% | $132,500 |
| 2008 | $2,453 -0.8% | $132,500 |
| 2007 | $2,473 +2.6% | $132,500 |
| 2006 | $2,409 +1.9% | $132,500 |
| 2005 | $2,364 +4% | $132,500 +15.6% |
| 2004 | $2,272 +2.9% | $114,600 |
| 2003 | $2,207 -5.9% | $114,600 +1.5% |
| 2002 | $2,346 +2.1% | $112,900 |
| 2001 | $2,299 | $112,900 |
Find assessor info on the county website
Monthly payment
Est. payment
Payment breakdown
Explore the cost of this home by adjusting the details. Changes won't be saved.Climate risks
Neighborhood: 53095
Nearby schools
GreatSchools rating
- 8/10Decorah Elementary SchoolGrades: K-4Distance: 0.6 mi
- 4/10Badger Middle SchoolGrades: 7-8Distance: 0.3 mi
- 6/10East High SchoolGrades: 9-12Distance: 0.6 mi
Schools provided by the listing agent
- Middle: Badger
- District: West Bend
Source: WIREX MLS. This data may not be complete. We recommend contacting the local school district to confirm school assignments for this home.
- $308,0003 bd1 ba1.3k sqft244 Lincoln Dr N, West Bend, WI 53095Off Market
- $323,7003 bd1 ba1.8k sqft232 Lincoln Dr N, West Bend, WI 53095Off Market

- $357,2003 bd2 ba1.8k sqft226 Lincoln Dr N, West Bend, WI 53095Off Market
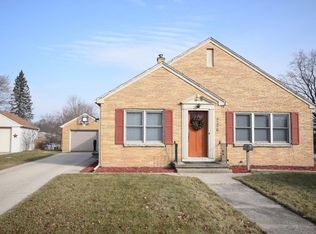
- $295,9002 bd1 ba1k sqft250 Lincoln Dr N, West Bend, WI 53095Off Market
- $281,6003 bd1 ba1k sqft824 Birchwood Dr, West Bend, WI 53095Off Market
- $--1 bd1 ba850 sqft223 W Decorah Rd, West Bend, WI 53095Off Market
- $--2 bd1 ba900 sqft237 W Decorah Rd APT 1, West Bend, WI 53095Off Market
- $--2 bd1 ba900 sqft237 W Decorah Rd APT 4, West Bend, WI 53095Off Market
A local agent can set up tours, give advice and negotiate with sellers.
A local lender can help you make sure your offer is ready when you are.
Similar homes
- $329,0003 bd2 ba1k sqft1827 Creek ROAD, West Bend, WI 53090Active
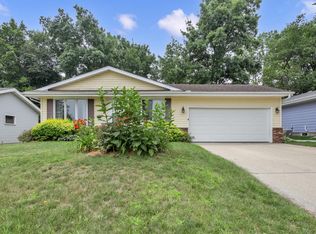 MLS ID #1972857, Nikki Airaudi. WIREX MLS
 - $289,9002 bd1 ba720 sqft322 Lakeside DRIVE, Fredonia, WI 53021Active
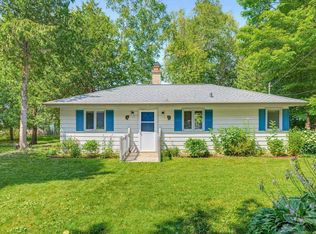 MLS ID #1973112, Deana Schmidt. WIREX MLS
 - $314,0002 bd1 ba1k sqft4490 County Highway Q, Colgate, WI 53017Active
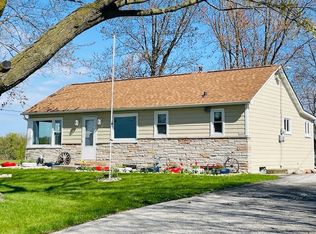 MLS ID #1973540, Debra Tuttle. WIREX MLS
 - $296,0003 bd1 ba1.1k sqft709 Memorial Dr, Kewaskum, WI 53040For Sale
 MLS ID #50328959, Sarah M Voss. RANW as distributed by MLS GRID
 - $274,9004 bd2 ba1.2k sqft432 Pleasant AVENUE, Hartford, WI 53027ActiveMLS ID #1973066, Troy Hermanson. WIREX MLS
- $180,0002 bd2 ba1k sqftGreenbriar, West Bend, WI 53095ActiveMLS ID #1968406, Sabrina Struck. WIREX MLS
- $399,9003 bd1 ba1.1k sqftN71W22103 Good Hope ROAD, Lisbon, WI 53089ActiveMLS ID #1972353, Christopher Cousineau. WIREX MLS
- from $322,9002 bd1 ba905 sqftCypress Plan, Villas at Morning Meadows, Jackson, WI 53037New ConstructionStepping Stone Homes
- $350,0003 bd1 ba1.2k sqft218 E Washington STREET, Slinger, WI 53086ActiveMLS ID #1967062, Angela Bingen. WIREX MLS
- $249,9003 bd1 ba906 sqft8359 N Celina STREET, Milwaukee, WI 53224ActiveMLS ID #1969420, Julia Marshall. WIREX MLS
- $275,0002 bd1 ba900 sqftKml Condominiums, Campbellsport, WI 53010ActiveMLS ID #1972532, Tania Hartman. WIREX MLS
- $239,9002 bd2 ba1.2k sqftRiver Bluff, Menomonee Falls, WI 53051ActiveMLS ID #1973335, Robin Fazio. WIREX MLS
- $199,8002 bd2 ba1.1k sqftMeadowbrook Manor, Slinger, WI 53086ActiveMLS ID #1973620, The Roth Team*. WIREX MLS
- from $302,9001 bd1 ba742 sqftPine Plan, Villas at Morning Meadows, Jackson, WI 53037New ConstructionStepping Stone Homes
- $259,0002 bd2 ba1.1k sqftHartford Square, Hartford, WI 53027ActiveMLS ID #1971889, Jennifer Hassler. WIREX MLS
- $149,9002 bd1 ba637 sqft8621 N Granville ROAD, Milwaukee, WI 53224ActiveMLS ID #1970557, Nicholas Efferson. WIREX MLS
- $240,0002 bd2 ba1k sqftSylvan Condominium Homes, Germantown, WI 53022ActiveMLS ID #1972013, Lien Team Real Estate Group*. WIREX MLS
- $219,9002 bd1 ba936 sqftLakewood Condominium, Germantown, WI 53022ActiveMLS ID #1972820, Christopher Michala. WIREX MLS
- $319,9002 bd2 ba1k sqftHartford Square Ii, Hartford, WI 53027ActiveMLS ID #1972456, Kathleen Schlicher. WIREX MLS
- $389,0004 bd1 ba1.1k sqftN69W5779 Bridge ROAD, Cedarburg, WI 53012ActiveMLS ID #1959111, Tamim Realty Group*. WIREX MLS
