Skip main navigation
Sold for $258,000
  • $258,000

    238 Old Forge Xing #238, Devon, PA 19333

    1beds
    875sqft
    Condominium
    Built in 1973
    -- sqft lot
    $268,600 Zestimate®
    $295/sqft
    $1,943 Estimated rent

    Home value

    $268,600

    $252,000 - $287,000

    $1,943/mo

    Zestimate® history
    Loading
    Loading...

    Owner options

    List your home for rent

    $1,943/mo

    Rent Zestimate®

    Find your next renter with Zillow Rental Manager. Plus, with online applications, you can quickly screen prospective tenants – for free.

    Learn more

    $1,943/mo

    Rent Zestimate®

    Refinance and save

    $1,636/mo

    Est. payment

    Refinancing to a lower rate could help reduce your monthly payments and save thousands over the life of the loan.

    See today's rates

    $1,636/mo

    Est. payment

    Explore your selling options

    Work with a Zillow partner agent

    Leverage their expertise and Zillow's premium Showcase listings to get your home seen by more buyers.

    Get started

    List with your own agent

    Get your home in front of millions of buyers by listing it on Zillow.

    Learn how to do it

    Sell it yourself

    Take full control of how buyers see your home on Zillow by listing For Sale by Owner (FSBO).

    List your home

    What's special

    Full-sized washer and dryerCharming garden entranceRecessed lightingGas cookingModern cabinetryPantry for extra storageWalk-in closet
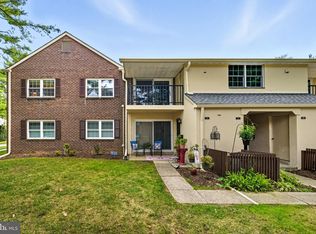
    Welcome to 238 Old Forge Crossing – A Peaceful Second-Floor Retreat Step into this beautiful one-bedroom, one-bath condominium nestled in the highly sought-after community of Old Forge Crossing. This second-story unit features a charming garden entrance and is ideally located facing away from the driveway and convenient to the community pool. Parking is conveniently just a short walk away, located at the side of the building. Inside, the freshly painted and spacious living room invites you to relax, while the adjacent dining area shines with recessed lighting. The kitchen is a chef’s delight, offering modern cabinetry, countertops, gas cooking, and a pantry for extra storage. And the oversized hall closet could also be converted into an office space. The hall bathroom features a tub/shower combo with contemporary finishes. The primary bedroom boasts a walk-in closet, providing generous storage space. Additional upgrades by the current owner include a new dining room fixture, and recessed lighting throughout. The in-unit laundry area features a full-sized washer and dryer. And the roof was updated in 2022! Your monthly condo fee covers an impressive list of amenities and services, including: access to the community pool and two tennis courts, gas utilities (hot water, cooking, and dryer), lawn care, snow removal (right to your patio), building maintenance, roof upkeep, and trash removal. Set on 40 acres of beautifully landscaped grounds, Old Forge Crossing is an award-winning and well-managed community offering scenic walking paths, a reflection pond, and private access to the Chester Valley Trail—perfect for biking or long walks. The location is unbeatable: just minutes from the Devon train station (R5), major commuter routes like 202 and the PA Turnpike, and top local destinations including Trader Joe’s, Whole Foods, Wegmans, and the King of Prussia Mall. Spacious, affordable, and move-in ready—this condo is a true gem. Don't miss the opportunity to make it your own. Schedule your visit today!

    Zillow last checked:

    Listing updated:

    Listed by:

    Doug Fero 610-715-1594,

    Compass RE,

    Listing Team: Doug Fero Team, Co-Listing Team: Doug Fero Team,Co-Listing Agent: Robert H Havens 215-874-7009,

    Compass RE

    Bought with:

    Mr. Gary A Mercer SR., RS164185L

    LPT Realty, LLC

    Kate Bird, RS356416

    LPT Realty, LLC

    Source: Bright MLS,MLS#: PACT2098684MLS Logo

    Facts & features

    Interior

    Bedrooms & bathrooms
    • Bedrooms: 1
    • Bathrooms: 1
    • Full bathrooms: 1
    • Main level bathrooms: 1
    • Main level bedrooms: 1
    Bedroom 1
    • Level: Main
    • Area: 180 Square Feet
    • Dimensions: 12 x 15
    Bathroom 1
    • Level: Main
    • Area: 54 Square Feet
    • Dimensions: 9 x 6
    Dining room
    • Level: Main
    • Area: 81 Square Feet
    • Dimensions: 9 x 9
    Kitchen
    • Level: Main
    • Area: 90 Square Feet
    • Dimensions: 10 x 9
    Laundry
    • Level: Main
    • Area: 25 Square Feet
    • Dimensions: 5 x 5
    Living room
    • Level: Main
    • Area: 285 Square Feet
    • Dimensions: 15 x 19
    Heating
    • Heat Pump, Natural Gas
    Cooling
    • Central Air, Electric
    Appliances
    • Included: Dryer, Oven/Range - Electric, Range Hood, Refrigerator, Washer, Gas Water Heater
    • Laundry: Washer In Unit, Dryer In Unit, Laundry Room, In Unit
    Features
    • Flooring: Hardwood
    • Has basement: No
    • Has fireplace: No
    Interior area
    • Total structure area: 875
    • Total interior livable area: 875 sqft
    • Finished area above ground: 875
    • Finished area below ground: 0

    Property

    Parking
    • Parking features: Parking Lot
    Accessibility
    • Accessibility features: None
    Features
    • Levels: One
    • Stories: 1
    • Exterior features: Lighting, Sidewalks, Street Lights
    • Pool features: Community
    Details
    • Additional structures: Above Grade, Below Grade
    • Parcel number: 4305 0763
    • Zoning: RESIDENTIAL
    • Special conditions: Standard

    Construction

    Type & style
    • Home type: Condo
    • Architectural style: Other
    • Property subtype: Condominium
    • Attached to another structure: Yes
    Materials
    • Brick
    • Roof: Asphalt
    Condition
    • Very Good
    • New construction: No
    • Year built: 1973

    Utilities & green energy

    • Sewer: Public Sewer
    • Water: Public
    • Utilities for property: Natural Gas Available

    Community & neighborhood

    Location
    • Region: Devon
    • Subdivision: Old Forge Crossing
    • Municipality: TREDYFFRIN TWP

    HOA & financial

    HOA
    • Has HOA: No
    • Amenities included: Clubhouse, Pool, Tennis Court(s)
    • Services included: Common Area Maintenance, Maintenance Grounds, Management, Trash
    • Association name: Old Forge Crossing
    Other fees
    • Condo and coop fee: $330 monthly

    Other

    Other facts
    • Listing agreement: Exclusive Agency
    • Listing terms: Cash,Conventional
    • Ownership: Condominium

    Price history

    DateEventPrice
    6/20/2025Sold$258,000$295/sqft
    Source: Bright MLS #PACT2098684 Report a problem
    6/2/2025Pending sale$258,000$295/sqft
    Source: Bright MLS #PACT2098684 Report a problem
    5/31/2025Listed for sale$258,000$295/sqft
    Source: Bright MLS #PACT2098684 Report a problem

    Public tax history

    Tax history is unavailable.

    Neighborhood: 19333

    Nearby schools

    GreatSchools rating
    Schools provided by the listing agent
    • Middle: Valley Forge
    • High: Conestoga Senior
    • District: Tredyffrin-easttown

    Source: Bright MLS. This data may not be complete. We recommend contacting the local school district to confirm school assignments for this home.

    Get a cash offer in 3 minutes
    Find out how much your home could sell for in as little as 3 minutes with a no-obligation cash offer.
    Estimated market value
    $268,600
    Get a cash offer in 3 minutes
    Find out how much your home could sell for in as little as 3 minutes with a no-obligation cash offer.
    Estimated market value
    $268,600