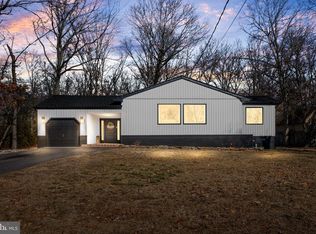
Looking for community & recreation? Welcome to 238 Park Ave in Marlton, NJ — a beautifully updated 3-bedroom, 1.5-bath home on a half-acre lot in the sought-after Marlton Lakes community. Here, you’ll enjoy the best of both worlds: friendly neighborhood living and easy access to nature, with lakes, trails, and parks all nearby. Located within the Evesham Township School District, this home offers both comfort and connection. Step inside to find engineered hardwood flooring throughout the first floor, a bright living room, and an open dining area perfect for gatherings. The updated kitchen features sleek cabinetry, modern countertops, and stainless steel appliances — a stylish space ready for everyday living. The 2nd Floor main bath has also been beautifully refreshed, giving the home a clean, updated look. Upstairs, three comfortable bedrooms provide flexibility for work, rest, or play. Outside, the large, level fenced backyard is perfect for relaxation and hobbies — whether you’re gardening, setting up a play area, or creating your own outdoor retreat. Large paved driveway with off street parking for 4+ vehicles. Recent updates include kitchen (2015), AC system, Electrial upgrade to 200 amps, main bathroom (2022) engineered oak floors (2023) and more! Located near Marlton Lakes, Black Run Preserve, and Memorial Sports Complex, this home makes it easy to enjoy natural recreation close to home while staying just minutes from major routes, retail, restaurants and local conveniences. Evesham Township School District and Marlton Lakes Civic Association (HOA)
Sold for $470,000
$470,000
238 Park Ave, Marlton, NJ 08053
3beds
1,582sqft
Single Family Residence
Built in 1972
0.52 Acres Lot
$474,700 Zestimate®
$297/sqft
$3,518 Estimated rent
Home value
$474,700
$437,000 - $517,000
$3,518/mo
Zestimate® history
Owner options
List your home for rent
$3,518/mo
Rent Zestimate®
Find your next renter with Zillow Rental Manager. Plus, with online applications, you can quickly screen prospective tenants – for free.
$3,518/mo
Rent Zestimate®
Refinance and save
$3,916/mo
Est. payment
Refinancing to a lower rate could help reduce your monthly payments and save thousands over the life of the loan.
$3,916/mo
Est. payment
Explore your selling options
Work with a Zillow partner agent
Leverage their expertise and Zillow's premium Showcase listings to get your home seen by more buyers.
Get startedList with your own agent
Get your home in front of millions of buyers by listing it on Zillow.
Learn how to do itSell it yourself
Take full control of how buyers see your home on Zillow by listing For Sale by Owner (FSBO).
List your homeWhat's special
Zillow last checked:
Listing updated:
Listed by:
Suzanne Lurski 908-303-4263,
Weichert Realtors - Brick
Bought with:
Danielle Bailey, 893602
Coldwell Banker Realty
Source: Bright MLS,MLS#: NJBL2101262
Facts & features
Interior
Bedrooms & bathrooms
- Bedrooms: 3
- Bathrooms: 2
- Full bathrooms: 1
- 1/2 bathrooms: 1
- Main level bathrooms: 1
Rooms
- Room types: Living Room, Bedroom 2, Bedroom 3, Kitchen, Den, Basement, Bedroom 1, Bathroom 1, Half Bath
Bedroom 1
- Level: Upper
Bedroom 2
- Level: Upper
Bedroom 3
- Level: Upper
Bathroom 1
- Level: Upper
Basement
- Level: Lower
Den
- Level: Main
Half bath
- Level: Main
Kitchen
- Level: Main
Living room
- Level: Main
Heating
- Forced Air, Natural Gas
Cooling
- Central Air, Electric
Appliances
- Included: Built-In Range, Microwave, Dishwasher, Dryer, Exhaust Fan, Oven/Range - Gas, Stainless Steel Appliance(s), Refrigerator, Washer, Water Conditioner - Owned, Water Heater
- Laundry: Main Level
Features
- Attic, Bathroom - Tub Shower, Combination Kitchen/Dining, Floor Plan - Traditional, Eat-in Kitchen, Primary Bath(s), Upgraded Countertops, Wainscotting, Dry Wall
- Flooring: Ceramic Tile, Engineered Wood, Luxury Vinyl, Carpet, Wood
- Windows: Bay/Bow, Double Pane Windows, Double Hung
- Basement: Partial,Finished
- Number of fireplaces: 1
- Fireplace features: Insert, Glass Doors, Brick
Interior area
- Total structure area: 1,582
- Total interior livable area: 1,582 sqft
- Finished area above ground: 1,582
- Finished area below ground: 0
Property
Parking
- Total spaces: 9
- Parking features: Storage, Built In, Garage Faces Front, Inside Entrance, Attached, Driveway, Off Street
- Attached garage spaces: 1
- Uncovered spaces: 4
Accessibility
- Accessibility features: 2+ Access Exits, Doors - Swing In
Features
- Levels: Two
- Stories: 2
- Pool features: None
- Frontage length: Road Frontage: 99
Lot
- Size: 0.52 Acres
- Dimensions: 201 x 126 x 201 x 99
- Features: Front Yard, Irregular Lot, Level, Wooded, Private, Rear Yard
Details
- Additional structures: Above Grade, Below Grade
- Parcel number: 1300081 1700015
- Zoning: RD-1
- Special conditions: Standard
Construction
Type & style
- Home type: SingleFamily
- Architectural style: Colonial
- Property subtype: Single Family Residence
Materials
- Vinyl Siding
- Foundation: Block
- Roof: Asphalt,Shingle
Condition
- Very Good
- New construction: No
- Year built: 1972
- Major remodel year: 2015
Utilities & green energy
- Electric: 200+ Amp Service
- Sewer: Private Septic Tank
- Water: Private, Well
- Utilities for property: Cable Connected, Underground Utilities, Fiber Optic
Community & HOA
Community
- Subdivision: Marlton Lakes
HOA
- Has HOA: Yes
- Amenities included: Beach Access, Beach Club
- Services included: All Ground Fee, Common Area Maintenance, Pier/Dock Maintenance, Recreation Facility
- HOA fee: $600 annually
- HOA name: MARLTON LAKES CIVIC ASSOCIATION
Location
- Region: Marlton
- Municipality: EVESHAM TWP
Financial & listing details
- Price per square foot: $297/sqft
- Tax assessed value: $231,500
- Annual tax amount: $7,905
- Date on market: 11/19/2025
- Listing agreement: Exclusive Right To Sell
- Listing terms: Cash,Conventional,FHA,VA Loan
- Inclusions: Metal Shed (as-is), Water Treatment System, Washer, Dryer, Stove, Dishwasher, Large Raised Garden Bed, Attached Window Treatments (blinds) & Hardware.
- Exclusions: Personal Property, Small Raised Garden Beds, Kegerator, Tall Deck Box On Side Of Garage, Ring Cameras (will Be Replaced With Motion Detector Lights), Refrigerator Is Negotiable
- Ownership: Fee Simple
- Road surface type: Paved
Price history
| Date | Event | Price |
|---|---|---|
| 2/24/2026 | Sold | $470,000-1.1%$297/sqft |
Source:  Bright MLS #NJBL2101262 Report a problem Bright MLS #NJBL2101262 Report a problem | ||
| 2/20/2026 | Pending sale | $475,000$300/sqft |
Source: Bright MLS #NJBL2101262 Report a problem | ||
| 2/6/2026 | Contingent | $475,000$300/sqft |
Source: Bright MLS #NJBL2101262 Report a problem | ||
| 1/30/2026 | Listed for sale | $475,000$300/sqft |
Source: Bright MLS #NJBL2101262 Report a problem | ||
| 1/23/2026 | Contingent | $475,000$300/sqft |
Source: Bright MLS #NJBL2101262 Report a problem | ||
| 11/20/2025 | Listed for sale | $475,000-20.6%$300/sqft |
Source: Bright MLS #NJBL2101262 Report a problem | ||
| 1/6/2023 | Sold | $598,000+333.3%$378/sqft |
Source: Public Record Report a problem | ||
| 5/19/1999 | Sold | $138,000$87/sqft |
Source: Public Record Report a problem | ||
Public tax history
| Year | Property taxes | Tax assessment |
|---|---|---|
| 2025 | $7,906 +6.3% | $231,500 |
| 2024 | $7,438 | $231,500 |
| 2023 | -- | $231,500 |
| 2022 | $7,105 +2.4% | $231,500 |
| 2021 | $6,938 +2.1% | $231,500 |
| 2020 | $6,792 +1.4% | $231,500 |
| 2019 | $6,697 +1.2% | $231,500 |
| 2018 | $6,619 +2.5% | $231,500 |
| 2017 | $6,457 +1.8% | $231,500 |
| 2016 | $6,343 +2.9% | $231,500 |
| 2015 | $6,163 +1.4% | $231,500 |
| 2014 | $6,077 +0.4% | $231,500 |
| 2013 | $6,054 | $231,500 +68.2% |
| 2003 | -- | $137,600 |
Find assessor info on the county website
Neighborhood: Marlton
Nearby homes
- $12,0000.45 Acres236 Park Ave, Marlton, NJ 08053Off Market
- $507,400-- bd-- ba2.7k sqft240 Park Ave, Marlton, NJ 08053Off Market
- $700,0005 bd3 ba2.8k sqft231 Lake Shore Dr, Marlton, NJ 08053Sold
- $512,0003 bd2 ba1.7k sqft233 Lake Shore Dr, Marlton, NJ 08053Sold

- $448,700-- bd-- ba1.9k sqft234 Park Ave, Marlton, NJ 08053Off Market
- $548,0004 bd2 ba2.1k sqft242 Park Ave, Marlton, NJ 08053Off Market
- $527,0004 bd3 ba2.4k sqft229 Lake Shore Dr, Marlton, NJ 08053Sold
- $517,200-- bd-- ba2.2k sqft239 Park Ave, Marlton, NJ 08053Off Market
Nearby schools
GreatSchools rating
- 5/10Marlton Elementary SchoolGrades: K-5Distance: 4.3 mi
- 6/10Marlton Middle SchoolGrades: 6-8Distance: 4.4 mi
- 6/10Cherokee High SchoolGrades: 9-12Distance: 4.6 mi
Schools provided by the listing agent
- District: Lenape Regional High
Source: Bright MLS. This data may not be complete. We recommend contacting the local school district to confirm school assignments for this home.
Get a cash offer in 3 minutes
Find out how much your home could sell for in as little as 3 minutes with a no-obligation cash offer.
Estimated market value
$474,700
Get a cash offer in 3 minutes
Find out how much your home could sell for in as little as 3 minutes with a no-obligation cash offer.
Estimated market value
$474,700
Nearby cities
Nearby neighborhoods
Nearby zip codes
Other Evesham Township Topics
- Apartments for Rent in 08053
- Houses for Sale in 08053
- Houses for Rent in 08053
- 08053 Real Estate
- Evesham Township Condos
- Houses for Sale in Evesham Township
- Newest Listings in Evesham Township
- Evesham Township Home Values
- Evesham Township Real Estate Agents
- Evesham Township Refinance
- Evesham Township Mortgage Rates
