Welcome home to 233 Lakeshore Drive in the sought after LAKE COMMUNITY of Marlton Lakes! Serene lake views on one of the quietest dead-end streets in the community. The home boasts 3 bedrooms and 2 full bathrooms. The expansive eat-in-kitchen, with updated quartz countertops, new tile floors, and recessed lighting opens into both the living room and the family rooms. A full bathroom and laundry facilities are also located on the first floor. Natural hardwood floors have been recently refinished. Solid oak staircase leads to the second floor where you’ll find a fully renovated bathroom with heated floors and three generously sized bedrooms. Attached garage with high ceilings allows ample storage and the fully finished basement offers additional living space. The property sits on nearly a 1/2 acre with an expansive fenced in backyard feature a low maintenance composite deck with built in seating, electric and a natural gas line for your grill. Deck and shed are in good condition, while the tree house’s condition is unknown; all are conveyed as-is.
Sold for $512,000
$512,000
233 Lake Shore Dr, Marlton, NJ 08053
3beds
1,782sqft
Single Family Residence
Built in 1973
0.46 Acres Lot
$550,700 Zestimate®
$287/sqft
$3,513 Estimated rent
Home value
$550,700
$512,000 - $595,000
$3,513/mo
Zestimate® history
Owner options
List your home for rent
$3,513/mo
Rent Zestimate®
Find your next renter with Zillow Rental Manager. Plus, with online applications, you can quickly screen prospective tenants – for free.
$3,513/mo
Rent Zestimate®
Refinance and save
$4,250/mo
Est. payment
Refinancing to a lower rate could help reduce your monthly payments and save thousands over the life of the loan.
$4,250/mo
Est. payment
Explore your selling options
Work with a Zillow partner agent
Leverage their expertise and Zillow's premium Showcase listings to get your home seen by more buyers.
Get startedList with your own agent
Get your home in front of millions of buyers by listing it on Zillow.
Learn how to do itSell it yourself
Take full control of how buyers see your home on Zillow by listing For Sale by Owner (FSBO).
List your homeWhat's special
Recessed lightingFully renovated bathroomNatural hardwood floorsExpansive fenced in backyardLow maintenance composite deckHeated floorsExpansive eat-in-kitchen
Zillow last checked:
Listing updated:
Listed by:
Lizzie Biddle 856-777-6137,
Keller Williams Realty - Moorestown
Bought with:
Jenna Brown, 1971333
Keller Williams Premier
Source: Bright MLS,MLS#: NJBL2074236
Facts & features
Interior
Bedrooms & bathrooms
- Bedrooms: 3
- Bathrooms: 2
- Full bathrooms: 2
- Main level bathrooms: 1
Basement
- Area: 200
Heating
- Forced Air, Natural Gas
Cooling
- Central Air, Electric
Appliances
- Included: Stainless Steel Appliance(s), Six Burner Stove, Refrigerator, Range Hood, Oven/Range - Gas, Washer, Washer/Dryer Stacked, Gas Water Heater
- Laundry: Main Level
Features
- Attic, Combination Kitchen/Dining, Family Room Off Kitchen, Open Floorplan, Eat-in Kitchen
- Flooring: Hardwood, Carpet, Luxury Vinyl
- Doors: Sliding Glass
- Windows: Double Hung
- Basement: Partially Finished
- Has fireplace: No
Interior area
- Total structure area: 1,782
- Total interior livable area: 1,782 sqft
- Finished area above ground: 1,582
- Finished area below ground: 200
Property
Parking
- Total spaces: 7
- Parking features: Storage, Garage Faces Front, Garage Door Opener, Inside Entrance, Asphalt, Paved, Driveway, Attached, On Street
- Attached garage spaces: 1
- Uncovered spaces: 6
Accessibility
- Accessibility features: None
Features
- Levels: Two
- Stories: 2
- Patio & porch: Deck
- Exterior features: Rain Gutters, Private Beach
- Pool features: None
- Fencing: Wood
- Has view: Yes
- View description: Lake
- Has water view: Yes
- Water view: Lake
- Waterfront features: Lake, Boat - Non Powered Only, Canoe/Kayak, Fishing Allowed, Private Access, Swimming Allowed
- Body of water: Marlton Lake
Lot
- Size: 0.46 Acres
- Features: Cul-De-Sac, Landscaped, No Thru Street, Wooded, Unknown Soil Type
Details
- Additional structures: Above Grade, Below Grade
- Parcel number: 1300081 1700004
- Zoning: RD-1
- Special conditions: Standard
Construction
Type & style
- Home type: SingleFamily
- Architectural style: Colonial
- Property subtype: Single Family Residence
Materials
- Brick, Vinyl Siding
- Foundation: Block
- Roof: Shingle
Condition
- Excellent,Very Good
- New construction: No
- Year built: 1973
Utilities & green energy
- Electric: 200+ Amp Service
- Sewer: On Site Septic
- Water: Well
- Utilities for property: Natural Gas Available, Cable Connected
Community & HOA
Community
- Subdivision: Marlton Lakes
HOA
- Has HOA: Yes
- HOA fee: $600 annually
- HOA name: MARLTON LAKES CIVIC ASSOCIATION
Location
- Region: Marlton
- Municipality: EVESHAM TWP
Financial & listing details
- Price per square foot: $287/sqft
- Tax assessed value: $250,500
- Annual tax amount: $7,506
- Date on market: 10/24/2024
- Listing agreement: Exclusive Right To Sell
- Listing terms: Cash,FHA,Conventional,FHA 203(b),FHA 203(k),VA Loan
- Inclusions: All Fixtures And Appliances In As-is Condition, Chicken Run, Treehouse (as-is), Ring Doorbell
- Exclusions: Ring Floodlights / Camera / Alarm System, Garage Freezer, Tv Wall Mount, Chicken Coop, Playground, Small Shelves In Kids Room And Their Mirrors, And All Garage Shelving Minus Built-in Wooden System.
- Ownership: Fee Simple
Price history
| Date | Event | Price |
|---|---|---|
| 12/16/2024 | Sold | $512,000+10.1%$287/sqft |
Source:  Bright MLS #NJBL2074236 Report a problem Bright MLS #NJBL2074236 Report a problem | ||
| 11/12/2024 | Pending sale | $465,000$261/sqft |
Source: Bright MLS #NJBL2074236 Report a problem | ||
| 10/24/2024 | Listed for sale | $465,000+31%$261/sqft |
Source: Bright MLS #NJBL2074236 Report a problem | ||
| 8/26/2022 | Sold | $355,000+2.9%$199/sqft |
Source: Bright MLS #NJBL2028988 Report a problem | ||
| 7/30/2022 | Pending sale | $345,000$194/sqft |
Source: Bright MLS #NJBL2028988 Report a problem | ||
| 7/1/2022 | Listed for sale | $345,000+107.8%$194/sqft |
Source: Bright MLS #NJBL2028988 Report a problem | ||
| 7/27/1999 | Sold | $166,000$93/sqft |
Source: Public Record Report a problem | ||
Public tax history
| Year | Property taxes | Tax assessment |
|---|---|---|
| 2025 | $8,555 +6.3% | $250,500 |
| 2024 | $8,049 | $250,500 |
| 2023 | -- | $250,500 |
| 2022 | $7,688 +2.4% | $250,500 |
| 2021 | $7,507 +2.1% | $250,500 |
| 2020 | $7,350 +1.4% | $250,500 |
| 2019 | $7,247 +1.2% | $250,500 |
| 2018 | $7,162 +2.5% | $250,500 |
| 2017 | $6,986 +1.8% | $250,500 |
| 2016 | $6,864 +2.9% | $250,500 |
| 2015 | $6,668 +1.4% | $250,500 |
| 2014 | $6,576 +0.4% | $250,500 |
| 2013 | $6,551 | $250,500 +81.3% |
| 2003 | -- | $138,200 |
Find assessor info on the county website
Neighborhood: Marlton
Nearby homes
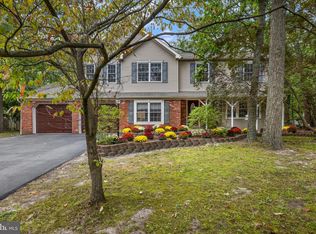
- $607,0004 bd3 ba2.2k sqft235 Lake Shore Dr, Marlton, NJ 08053Sold
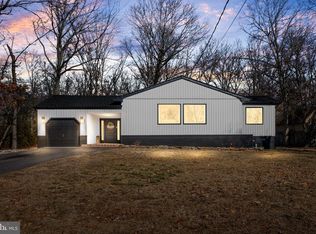
- $700,0005 bd3 ba2.8k sqft231 Lake Shore Dr, Marlton, NJ 08053Sold
- $477,800-- bd-- ba2k sqft237 Lake Shore Dr, Marlton, NJ 08053Off Market
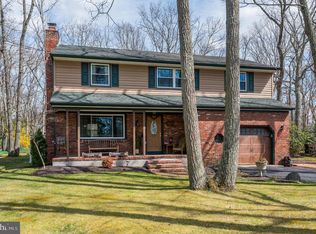
- $527,0004 bd3 ba2.4k sqft229 Lake Shore Dr, Marlton, NJ 08053Sold
- $507,400-- bd-- ba2.7k sqft240 Park Ave, Marlton, NJ 08053Off Market
- $470,0003 bd2 ba1.5k sqft238 Park Ave, Marlton, NJ 08053Sold
- $534,7003 bd3 ba1.8k sqft234 Lake Shore Dr, Marlton, NJ 08053Off Market
- $789,9004 bd3 ba2.8k sqft232 Lake Shore Dr, Marlton, NJ 08053Off Market
Nearby schools
GreatSchools rating
- 5/10Marlton Elementary SchoolGrades: K-5Distance: 4.3 mi
- 6/10Marlton Middle SchoolGrades: 6-8Distance: 4.4 mi
- 6/10Cherokee High SchoolGrades: 9-12Distance: 4.7 mi
Schools provided by the listing agent
- District: Evesham Township
Source: Bright MLS. This data may not be complete. We recommend contacting the local school district to confirm school assignments for this home.
Get a cash offer in 3 minutes
Find out how much your home could sell for in as little as 3 minutes with a no-obligation cash offer.
Estimated market value
$550,700
Get a cash offer in 3 minutes
Find out how much your home could sell for in as little as 3 minutes with a no-obligation cash offer.
Estimated market value
$550,700
- New Jersey
- Burlington County
- Evesham Township
- 08053
- Marlton
- 233 Lake Shore Dr
Nearby cities
Nearby neighborhoods
Nearby zip codes
Other Evesham Township Topics
- Apartments for Rent in 08053
- Houses for Sale in 08053
- Houses for Rent in 08053
- 08053 Real Estate
- Evesham Township Condos
- Houses for Sale in Evesham Township
- Newest Listings in Evesham Township
- Evesham Township Home Values
- Evesham Township Real Estate Agents
- Evesham Township Refinance
- Evesham Township Mortgage Rates
