Nestled in the highly sought-after Marlton Lakes community, this breathtaking 5-bedroom, 3-bathroom luxury home has been meticulously renovated from top to bottom. Every inch of this stunning residence has been thoughtfully designed with elegance and modern sophistication in mind. The show-stopping kitchen is a chef’s dream, featuring a gas Viking stovetop, Dacor double-stacked wall oven, Thermador wine fridge, paneled refrigerator and dishwasher, and exquisite leathered quartzite countertops atop an oversized center island, all illuminated by elegant pendant lighting. The dining area showcases stunning wood beams, accentuating the soaring ceiling height. Throughout the home, brand-new white oak hardwood floors add warmth and character, while custom millwork elevates every detail. All five bedrooms are generously sized, offering ample space and comfort. The expansive primary suite is a true retreat, featuring a spacious layout, a walk-in closet, and a luxurious en-suite bathroom complete with a stunning double sink vanity. A hidden built-in door reveals a spacious bonus room, perfect for a home office, playroom, or private retreat. Major upgrades include a brand-new roof, septic system, well, windows, siding, paved driveway, tankless hot water heater, water filtration system, and A/C condenser, ensuring a seamless and stress-free move-in experience. Perfectly designed for both everyday living and entertaining, the open-concept layout invites you to enjoy the natural beauty of the area from every angle. Nestled in a private setting, the backyard offers a peaceful escape, ideal for relaxing or hosting gatherings. Whether you're taking in the lake's tranquil views or exploring the vibrant community amenities, this home provides a harmonious balance of comfort and elegance. Situated directly across from the serene lake and clubhouse, residents can enjoy exclusive access to the community’s private beach, canoeing, volleyball courts, playground, and breathtaking sunrises and sunsets. This remarkable home is a true masterpiece, offering unparalleled craftsmanship, modern luxury, and an unbeatable location for making lifelong memories. Don't miss the opportunity to experience this beauty for yourself.
Sold for $700,000
$700,000
231 Lake Shore Dr, Marlton, NJ 08053
5beds
2,844sqft
Single Family Residence
Built in 1973
0.46 Acres Lot
$733,100 Zestimate®
$246/sqft
$4,403 Estimated rent
Home value
$733,100
$660,000 - $814,000
$4,403/mo
Zestimate® history
Owner options
List your home for rent
$4,403/mo
Rent Zestimate®
Find your next renter with Zillow Rental Manager. Plus, with online applications, you can quickly screen prospective tenants – for free.
$4,403/mo
Rent Zestimate®
Refinance and save
$5,516/mo
Est. payment
Refinancing to a lower rate could help reduce your monthly payments and save thousands over the life of the loan.
$5,516/mo
Est. payment
Explore your selling options
Work with a Zillow partner agent
Leverage their expertise and Zillow's premium Showcase listings to get your home seen by more buyers.
Get startedList with your own agent
Get your home in front of millions of buyers by listing it on Zillow.
Learn how to do itSell it yourself
Take full control of how buyers see your home on Zillow by listing For Sale by Owner (FSBO).
List your homeWhat's special
Show-stopping kitchenGas viking stovetopLuxurious en-suite bathroomOversized center islandThermador wine fridgeStunning wood beamsCustom millwork
Zillow last checked:
Listing updated:
Listed by:
Amber Cruse 609-705-7095,
Keller Williams Realty - Moorestown
Bought with:
Murella Blatt, 1430515
Weichert Realtors - Moorestown
Source: Bright MLS,MLS#: NJBL2080738
Facts & features
Interior
Bedrooms & bathrooms
- Bedrooms: 5
- Bathrooms: 3
- Full bathrooms: 3
- Main level bathrooms: 2
- Main level bedrooms: 3
Rooms
- Room types: Bonus Room
Bonus room
- Level: Lower
Heating
- Forced Air, Natural Gas
Cooling
- Central Air, Electric
Appliances
- Included: Dishwasher, Refrigerator, Double Oven, Down Draft, Gas Water Heater
Features
- Attic, Exposed Beams, Open Floorplan, Kitchen - Table Space, Bathroom - Tub Shower, Beamed Ceilings
- Flooring: Hardwood, Carpet
- Windows: Window Treatments
- Has basement: No
- Has fireplace: No
Interior area
- Total structure area: 2,844
- Total interior livable area: 2,844 sqft
- Finished area above ground: 1,822
- Finished area below ground: 1,022
Property
Parking
- Total spaces: 4
- Parking features: Inside Entrance, Driveway, Attached
- Attached garage spaces: 1
- Uncovered spaces: 3
Accessibility
- Accessibility features: None
Features
- Levels: Bi-Level,One and One Half
- Stories: 1.5
- Patio & porch: Patio
- Pool features: None
- Has view: Yes
- View description: Lake
- Has water view: Yes
- Water view: Lake
Lot
- Size: 0.46 Acres
- Dimensions: 101.00 x 200.00
Details
- Additional structures: Above Grade, Below Grade
- Parcel number: 1300081 1700005
- Zoning: RD-1
- Special conditions: Standard
Construction
Type & style
- Home type: SingleFamily
- Property subtype: Single Family Residence
Materials
- Vinyl Siding
- Foundation: Block
- Roof: Architectural Shingle
Condition
- Very Good
- New construction: No
- Year built: 1973
- Major remodel year: 2022
Utilities & green energy
- Electric: 150 Amps
- Sewer: On Site Septic
- Water: Well
Community & HOA
Community
- Subdivision: Marlton Lakes
HOA
- Has HOA: Yes
- Amenities included: Beach Access, Basketball Court, Tot Lots/Playground, Volleyball Courts, Water/Lake Privileges
- Services included: Recreation Facility
- HOA fee: $600 annually
- HOA name: HW PROPERTY MANAGEMENT SERVICES
Location
- Region: Marlton
- Municipality: EVESHAM TWP
Financial & listing details
- Price per square foot: $246/sqft
- Tax assessed value: $366,800
- Annual tax amount: $12,525
- Date on market: 2/13/2025
- Listing agreement: Exclusive Right To Sell
- Listing terms: Cash,Conventional,VA Loan
- Inclusions: Washer, Dryer, Stove, Refrigerator, Dishwasher, Wine Refrigerator
- Exclusions: Personal Property
- Ownership: Fee Simple
Price history
| Date | Event | Price |
|---|---|---|
| 3/31/2025 | Sold | $700,000+7.7%$246/sqft |
Source:  Bright MLS #NJBL2080738 Report a problem Bright MLS #NJBL2080738 Report a problem | ||
| 3/5/2025 | Pending sale | $649,900$229/sqft |
Source: Bright MLS #NJBL2080738 Report a problem | ||
| 2/27/2025 | Contingent | $649,900$229/sqft |
Source: Bright MLS #NJBL2080738 Report a problem | ||
| 2/13/2025 | Listed for sale | $649,900+7.4%$229/sqft |
Source: Bright MLS #NJBL2080738 Report a problem | ||
| 12/27/2022 | Sold | $605,000-4.7%$213/sqft |
Source: Bright MLS #NJBL2033468 Report a problem | ||
| 11/16/2022 | Pending sale | $635,000$223/sqft |
Source: Berkshire Hathaway HomeServices Fox & Roach, REALTORS #NJBL2033468 Report a problem | ||
| 11/16/2022 | Contingent | $635,000$223/sqft |
Source: Bright MLS #NJBL2033468 Report a problem | ||
| 10/3/2022 | Listed for sale | $635,000+140.2%$223/sqft |
Source: Bright MLS #NJBL2033468 Report a problem | ||
| 1/5/2022 | Sold | $264,400-5.5%$93/sqft |
Source: Bright MLS #NJBL2001672 Report a problem | ||
| 11/1/2021 | Pending sale | $279,900$98/sqft |
Source: Bright MLS #NJBL2001672 Report a problem | ||
Public tax history
| Year | Property taxes | Tax assessment |
|---|---|---|
| 2025 | $12,526 +6.3% | $366,800 |
| 2024 | $11,785 | $366,800 |
| 2023 | -- | $366,800 +41.2% |
| 2022 | $7,720 +2.5% | $259,700 |
| 2021 | $7,533 +2.2% | $259,700 |
| 2020 | $7,370 +1.5% | $259,700 |
| 2019 | $7,263 +1.2% | $259,700 |
| 2018 | $7,175 +2.6% | $259,700 |
| 2017 | $6,993 +1.9% | $259,700 |
| 2016 | $6,866 +3% | $259,700 |
| 2015 | $6,663 +1.5% | $259,700 |
| 2014 | $6,567 +0.4% | $259,700 |
| 2013 | $6,541 | $259,700 +78.9% |
| 2003 | -- | $145,200 |
Find assessor info on the county website
Neighborhood: Marlton
Nearby homes
- $512,0003 bd2 ba1.7k sqft233 Lake Shore Dr, Marlton, NJ 08053Sold

- $527,0004 bd3 ba2.4k sqft229 Lake Shore Dr, Marlton, NJ 08053Sold
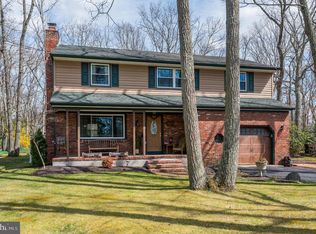
- $607,0004 bd3 ba2.2k sqft235 Lake Shore Dr, Marlton, NJ 08053Sold
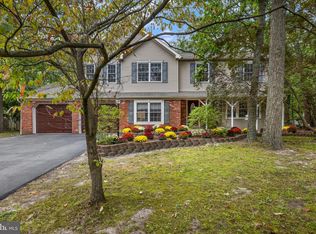
- $470,0003 bd2 ba1.5k sqft238 Park Ave, Marlton, NJ 08053Sold

- $12,0000.45 Acres236 Park Ave, Marlton, NJ 08053Off Market
- $539,300-- bd-- ba2.1k sqft227 Lake Shore Dr, Marlton, NJ 08053Off Market
- $1000.53 Acres230 Lakeshore Dr, Marlton, NJ 08053Off Market
- $507,400-- bd-- ba2.7k sqft240 Park Ave, Marlton, NJ 08053Off Market
Nearby schools
GreatSchools rating
- 5/10Marlton Elementary SchoolGrades: K-5Distance: 4.3 mi
- 6/10Marlton Middle SchoolGrades: 6-8Distance: 4.4 mi
- 6/10Cherokee High SchoolGrades: 9-12Distance: 4.6 mi
Schools provided by the listing agent
- District: Evesham Township
Source: Bright MLS. This data may not be complete. We recommend contacting the local school district to confirm school assignments for this home.
Get a cash offer in 3 minutes
Find out how much your home could sell for in as little as 3 minutes with a no-obligation cash offer.
Estimated market value
$733,100
Get a cash offer in 3 minutes
Find out how much your home could sell for in as little as 3 minutes with a no-obligation cash offer.
Estimated market value
$733,100
- New Jersey
- Burlington County
- Evesham Township
- 08053
- Marlton
- 231 Lake Shore Dr
Nearby cities
Nearby neighborhoods
Nearby zip codes
Other Evesham Township Topics
- Apartments for Rent in 08053
- Houses for Sale in 08053
- Houses for Rent in 08053
- 08053 Real Estate
- Evesham Township Condos
- Houses for Sale in Evesham Township
- Newest Listings in Evesham Township
- Evesham Township Home Values
- Evesham Township Real Estate Agents
- Evesham Township Refinance
- Evesham Township Mortgage Rates
