Welcome to 235 Lakeshore Drive located in the desirable neighborhood of Marlton Lakes. This stunning residence offers nearly a half-acre of wooded privacy just steps away from the lake, paired with sophisticated upgrades throughout. Upon entering this charming home, there are plenty of windows that allow natural light to fill the space. Multiple living areas, including a spacious living room and inviting family room, create the ideal flow for gatherings and relaxation. The chef’s kitchen boasts stainless steel appliances, warm cabinetry, granite countertops, and ample prep and storage space—perfect for both everyday living and entertaining. A breakfast bar offers casual seating, while the sunlit eat-in area with bay windows creates a charming spot for everyday meals. Featuring a new roof, tankless water heater, luxury vinyl plank flooring throughout, fresh paint, new front door, and renovated kitchen and bathrooms, this home has been beautifully refreshed for modern living. A first-floor oversized laundry room with new washer and dryer adds everyday convenience. The expansive primary suite is a true retreat, complete with a sitting area, walk-in closet, and spa-inspired bath with soaking tub and separate shower. A junior suite provides refined accommodations with a new vanity, while additional bedrooms ensure plenty of space for everyone. Enjoy the partially finished basement, two-car garage, and a whole-house water filtration system for added comfort and convenience. Step outside to a vaulted, screened porch overlooking your private backyard oasis, where apple and peach trees enhance the charm of the landscape. An impressive chicken run—ideal for those wanting fresh eggs or easily repurposed as a storage shed—adds even more versatility to the property. Whether you're taking in the lake's tranquil views or exploring the vibrant community amenities, this home provides a harmonious balance of comfort and elegance. Situated across the street from the serene lake and clubhouse, residents can enjoy exclusive access to the community’s private beach, canoeing, volleyball courts, playground, and breathtaking sunrises and sunsets. This remarkable home is a true masterpiece, offering unparalleled craftsmanship, modern luxury, and an unbeatable location for making lifelong memories. Don’t miss your chance to own this exceptional home in Marlton Lakes.
Sold for $607,000
$607,000
235 Lake Shore Dr, Marlton, NJ 08053
4beds
2,247sqft
Single Family Residence
Built in 1972
0.46 Acres Lot
$614,000 Zestimate®
$270/sqft
$4,027 Estimated rent
Home value
$614,000
$559,000 - $675,000
$4,027/mo
Zestimate® history
Owner options
List your home for rent
$4,027/mo
Rent Zestimate®
Find your next renter with Zillow Rental Manager. Plus, with online applications, you can quickly screen prospective tenants – for free.
$4,027/mo
Rent Zestimate®
Refinance and save
$4,849/mo
Est. payment
Refinancing to a lower rate could help reduce your monthly payments and save thousands over the life of the loan.
$4,849/mo
Est. payment
Explore your selling options
Work with a Zillow partner agent
Leverage their expertise and Zillow's premium Showcase listings to get your home seen by more buyers.
Get startedList with your own agent
Get your home in front of millions of buyers by listing it on Zillow.
Learn how to do itSell it yourself
Take full control of how buyers see your home on Zillow by listing For Sale by Owner (FSBO).
List your homeWhat's special
Private backyard oasisVaulted screened porchImpressive chicken runExpansive primary suiteNatural lightSpa-inspired bathStainless steel appliances
Zillow last checked:
Listing updated:
Listed by:
Amber Cruse 609-705-7095,
Keller Williams Realty - Moorestown
Bought with:
Unrepresented
Unrepresented Buyer Office
Source: Bright MLS,MLS#: NJBL2096008
Facts & features
Interior
Bedrooms & bathrooms
- Bedrooms: 4
- Bathrooms: 3
- Full bathrooms: 2
- 1/2 bathrooms: 1
- Main level bathrooms: 1
Rooms
- Room types: Living Room, Primary Bedroom, Bedroom 2, Bedroom 3, Bedroom 4, Kitchen, Family Room, Sun/Florida Room, Laundry, Bathroom 2, Attic, Primary Bathroom, Half Bath
Primary bedroom
- Level: Upper
- Area: 345 Square Feet
- Dimensions: 15 X 23
Bedroom 2
- Level: Upper
- Area: 120 Square Feet
- Dimensions: 10 X 12
Bedroom 3
- Level: Upper
- Area: 130 Square Feet
- Dimensions: 10 X 13
Bedroom 4
- Level: Upper
Primary bathroom
- Level: Upper
Bathroom 2
- Level: Upper
Other
- Features: Attic - Pull-Down Stairs
- Level: Unspecified
Family room
- Level: Main
- Area: 260 Square Feet
- Dimensions: 13 X 20
Half bath
- Level: Main
Kitchen
- Features: Kitchen - Gas Cooking
- Level: Main
- Area: 143 Square Feet
- Dimensions: 11 X 13
Laundry
- Level: Main
Living room
- Level: Main
- Area: 180 Square Feet
- Dimensions: 12 X 15
Other
- Level: Main
Heating
- Forced Air, Natural Gas
Cooling
- Central Air, Electric
Appliances
- Included: Dishwasher, Cooktop, Stainless Steel Appliance(s), Refrigerator, Dryer, Tankless Water Heater, Washer, Microwave, Water Treat System, Gas Water Heater
- Laundry: Main Level, Dryer In Unit, Washer In Unit, Laundry Room
Features
- Eat-in Kitchen, Soaking Tub, Bathroom - Tub Shower, Bathroom - Walk-In Shower, Breakfast Area, Ceiling Fan(s), Combination Kitchen/Dining, Crown Molding, Family Room Off Kitchen, Floor Plan - Traditional, Kitchen - Gourmet, Kitchen - Table Space, Primary Bath(s), Recessed Lighting, Upgraded Countertops, Walk-In Closet(s), Cathedral Ceiling(s), Dry Wall
- Flooring: Tile/Brick, Carpet, Luxury Vinyl
- Windows: Bay/Bow
- Basement: Full,Partially Finished,Interior Entry
- Has fireplace: No
Interior area
- Total structure area: 2,247
- Total interior livable area: 2,247 sqft
- Finished area above ground: 2,247
Property
Parking
- Total spaces: 2
- Parking features: Garage Faces Front, Asphalt, Attached, Driveway, On Street
- Attached garage spaces: 2
- Has uncovered spaces: Yes
Accessibility
- Accessibility features: 2+ Access Exits
Features
- Levels: Two
- Stories: 2
- Patio & porch: Porch, Patio, Enclosed
- Exterior features: Sidewalks
- Pool features: None
- Fencing: Full,Wood
- Has view: Yes
- View description: Lake, Street, Trees/Woods
- Has water view: Yes
- Water view: Lake
- Waterfront features: Lake
Lot
- Size: 0.46 Acres
- Dimensions: 101.00 x 200.00
- Features: Level
Details
- Additional structures: Above Grade
- Parcel number: 1300081 1700003
- Zoning: RD-1
- Special conditions: Standard
Construction
Type & style
- Home type: SingleFamily
- Architectural style: Colonial
- Property subtype: Single Family Residence
Materials
- Vinyl Siding, Brick
- Foundation: Concrete Perimeter, Block
- Roof: Pitched,Architectural Shingle
Condition
- Very Good
- New construction: No
- Year built: 1972
Utilities & green energy
- Sewer: On Site Septic
- Water: Well
Community & HOA
Community
- Subdivision: Marlton Lakes
HOA
- Has HOA: Yes
- Amenities included: Tennis Court(s), Tot Lots/Playground, Basketball Court, Beach Access, Volleyball Courts, Water/Lake Privileges
- HOA fee: $600 annually
Location
- Region: Marlton
- Municipality: EVESHAM TWP
Financial & listing details
- Price per square foot: $270/sqft
- Tax assessed value: $160,000
- Annual tax amount: $9,670
- Date on market: 9/18/2025
- Listing agreement: Exclusive Right To Sell
- Listing terms: Cash,Conventional,FHA,VA Loan,Assumable
- Inclusions: Washer, Dryer, Stove, Refrigerator, Dishwasher, Microwave, Water Treatment Tanks
- Exclusions: Personal Property
- Ownership: Fee Simple
Price history
| Date | Event | Price |
|---|---|---|
| 3/4/2026 | Sold | $607,000+1.3%$270/sqft |
Source:  Bright MLS #NJBL2096008 Report a problem Bright MLS #NJBL2096008 Report a problem | ||
| 12/29/2025 | Pending sale | $599,000$267/sqft |
Source: Bright MLS #NJBL2096008 Report a problem | ||
| 9/18/2025 | Listed for sale | $599,000+103.1%$267/sqft |
Source: Bright MLS #NJBL2096008 Report a problem | ||
| 12/27/2011 | Sold | $295,000-1.6%$131/sqft |
Source: Public Record Report a problem | ||
| 9/1/2011 | Price change | $299,900-7.7%$133/sqft |
Source: Weichert Realtors #5872444 Report a problem | ||
| 8/5/2011 | Price change | $324,900-3%$145/sqft |
Source: Weichert Realtors #5872444 Report a problem | ||
| 4/20/2011 | Listed for sale | $334,900+127.8%$149/sqft |
Source: Weichert Realtors #5872444 Report a problem | ||
| 5/15/1996 | Sold | $147,000$65/sqft |
Source: Public Record Report a problem | ||
Public tax history
| Year | Property taxes | Tax assessment |
|---|---|---|
| 2025 | -- | $301,000 |
| 2024 | -- | $301,000 |
| 2023 | -- | $301,000 |
| 2022 | $9,238 +2.4% | $301,000 |
| 2021 | $9,021 +2.1% | $301,000 |
| 2020 | $8,831 +1.4% | $301,000 |
| 2019 | $8,708 +1.2% | $301,000 |
| 2018 | $8,606 +2.5% | $301,000 |
| 2017 | $8,395 +1.8% | $301,000 |
| 2016 | $8,247 +2.9% | $301,000 |
| 2015 | $8,013 +1.4% | $301,000 |
| 2014 | $7,901 +0.4% | $301,000 |
| 2013 | $7,871 | $301,000 +88.1% |
| 2003 | -- | $160,000 |
Find assessor info on the county website
Neighborhood: Marlton
Nearby homes
- $512,0003 bd2 ba1.7k sqft233 Lake Shore Dr, Marlton, NJ 08053Sold

- $477,800-- bd-- ba2k sqft237 Lake Shore Dr, Marlton, NJ 08053Off Market
- $507,400-- bd-- ba2.7k sqft240 Park Ave, Marlton, NJ 08053Off Market
- $700,0005 bd3 ba2.8k sqft231 Lake Shore Dr, Marlton, NJ 08053Sold
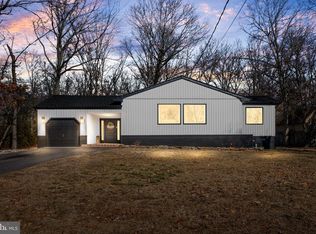
- $544,3003 bd2 ba2.2k sqft239 Lake Shore Dr, Marlton, NJ 08053Off Market
- $548,0004 bd2 ba2.1k sqft242 Park Ave, Marlton, NJ 08053Off Market
- $470,0003 bd2 ba1.5k sqft238 Park Ave, Marlton, NJ 08053Sold
- $433,700-- bd-- ba1.5k sqft236 Lakeshore Dr, Marlton, NJ 08053Off Market
Nearby schools
GreatSchools rating
- 5/10Marlton Elementary SchoolGrades: K-5Distance: 4.3 mi
- 6/10Marlton Middle SchoolGrades: 6-8Distance: 4.4 mi
- 6/10Cherokee High SchoolGrades: 9-12Distance: 4.7 mi
Schools provided by the listing agent
- District: Evesham Township
Source: Bright MLS. This data may not be complete. We recommend contacting the local school district to confirm school assignments for this home.
Get a cash offer in 3 minutes
Find out how much your home could sell for in as little as 3 minutes with a no-obligation cash offer.
Estimated market value
$614,000
Get a cash offer in 3 minutes
Find out how much your home could sell for in as little as 3 minutes with a no-obligation cash offer.
Estimated market value
$614,000
- New Jersey
- Burlington County
- Evesham Township
- 08053
- Marlton
- 235 Lake Shore Dr
Nearby cities
Nearby neighborhoods
Nearby zip codes
Other Evesham Township Topics
- Apartments for Rent in 08053
- Houses for Sale in 08053
- Houses for Rent in 08053
- 08053 Real Estate
- Evesham Township Condos
- Houses for Sale in Evesham Township
- Newest Listings in Evesham Township
- Evesham Township Home Values
- Evesham Township Real Estate Agents
- Evesham Township Refinance
- Evesham Township Mortgage Rates
