Skip main navigation
Sold for $1,850,000
  • $1,850,000

    238 Weed Street, New Canaan, CT 06840

    4beds
    4,180sqft
    Single Family Residence
    Built in 1850
    1.12 Acres Lot
    $1,962,500 Zestimate®
    $443/sqft
    $7,917 Estimated rent

    Home value

    $1,962,500

    $1.77M - $2.20M

    $7,917/mo

    Zestimate® history
    Loading
    Loading...

    Owner options

    List your home for rent

    $7,917/mo

    Rent Zestimate®

    Find your next renter with Zillow Rental Manager. Plus, with online applications, you can quickly screen prospective tenants – for free.

    Learn more

    $7,917/mo

    Rent Zestimate®

    Refinance and save

    $10,427/mo

    Est. payment

    Refinancing to a lower rate could help reduce your monthly payments and save thousands over the life of the loan.

    See today's rates

    $10,427/mo

    Est. payment

    Explore your selling options

    Work with a Zillow partner agent

    Leverage their expertise and Zillow's premium Showcase listings to get your home seen by more buyers.

    Get started

    List with your own agent

    Get your home in front of millions of buyers by listing it on Zillow.

    Learn how to do it

    Sell it yourself

    Take full control of how buyers see your home on Zillow by listing For Sale by Owner (FSBO).

    List your home

    What's special

    Cozy fireplaceLarge deckVaulted ceilingsFlexible-use sitting areaLight-filled family roomPrivate primary suiteSpectacular backyard
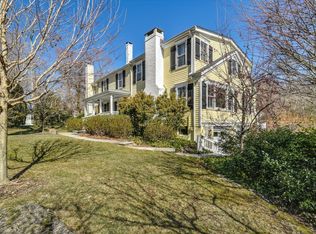
    Discover a truly unique home nestled on over 1 acre and ideally located near top-rated schools, parks, the train and the vibrant New Canaan town center. A dramatic two-story foyer with vaulted ceilings sets the tone for the spacious and thoughtfully designed interior. The main level features a bright, step-down living/dining room with hw floors, cozy fireplace and striking 2-story greenhouse windows. A light-filled family room has sliders leading to a large deck that overlooks the spectacular backyard - perfect for relaxing. The kitchen with center island is open to the family room offering opportunity for seamless indoor entertaining. Just off the kitchen, you'll find a generous laundry/pantry room. Bedroom and full bath complete the main level. Upstairs, the private primary suite with fireplace, spacious walk-in closet, a large full bath with greenhouse windows, and a balcony with serene views of the property offers the ultimate escape. Two additional bedrooms with a full bath, and a flexible-use sitting area provide room for work, study, or play. A spiral staircase leads to a cozy loft lined with built-in bookshelves and access to additional storage. Large mudroom on the lower level connects the garage and the almost 2,000 sqft of unfinished space perfect for customizing. The backyard offers endless possibilities. Originally built in 1850 with major additions in 1979 and 1985, this one-of-a-kind home combines historic character with modern updates and abundant potential.

    Zillow last checked:

    Listing updated:

    Listed by:

    The Maher Drury Team,

    Maria Reciuga 203-526-0446,

    Berkshire Hathaway NE Prop. 203-227-5117

    Bought with:

    Charles Vinci, RES.0805224

    Compass Connecticut, LLC

    Source: Smart MLS,MLS#: 24092428MLS Logo

    Facts & features

    Interior

    Bedrooms & bathrooms
    • Bedrooms: 4
    • Bathrooms: 3
    • Full bathrooms: 3
    Primary bedroom
    • Features: Balcony/Deck, Fireplace, Walk-In Closet(s), Wall/Wall Carpet
    • Level: Upper
    • Area: 150 Square Feet
    • Dimensions: 10 x 15
    Bedroom
    • Features: Hardwood Floor
    • Level: Main
    • Area: 165 Square Feet
    • Dimensions: 11 x 15
    Bedroom
    • Features: Hardwood Floor
    • Level: Upper
    • Area: 100 Square Feet
    • Dimensions: 10 x 10
    Bedroom
    • Features: Walk-In Closet(s), Hardwood Floor
    • Level: Upper
    • Area: 143 Square Feet
    • Dimensions: 11 x 13
    Primary bathroom
    • Features: Double-Sink, Stall Shower, Whirlpool Tub, Tile Floor
    • Level: Upper
    • Area: 168 Square Feet
    • Dimensions: 12 x 14
    Bathroom
    • Features: Stall Shower, Tile Floor
    • Level: Main
    • Area: 40 Square Feet
    • Dimensions: 5 x 8
    Bathroom
    • Features: Tub w/Shower
    • Level: Main
    • Area: 66 Square Feet
    • Dimensions: 11 x 6
    Family room
    • Features: Wood Stove, Wall/Wall Carpet
    • Level: Main
    • Area: 504 Square Feet
    • Dimensions: 21 x 24
    Kitchen
    • Features: Kitchen Island, Hardwood Floor
    • Level: Main
    • Area: 210 Square Feet
    • Dimensions: 15 x 14
    Living room
    • Features: Combination Liv/Din Rm, Dining Area, Fireplace, Hardwood Floor
    • Level: Main
    • Area: 414 Square Feet
    • Dimensions: 18 x 23
    Loft
    • Features: Bookcases, Wall/Wall Carpet
    • Level: Third,Other
    • Area: 105 Square Feet
    • Dimensions: 5 x 21
    Heating
    • Forced Air, Oil
    Cooling
    • Central Air
    Appliances
    • Included: Electric Cooktop, Oven, Microwave, Range Hood, Refrigerator, Dishwasher, Washer, Dryer, Water Heater
    • Laundry: Main Level, Mud Room
    Features
    • Entrance Foyer
    • Basement: Full,Storage Space,Garage Access,Partially Finished,Walk-Out Access,Concrete
    • Attic: Partially Finished
    • Number of fireplaces: 2
    Interior area
    • Total structure area: 4,180
    • Total interior livable area: 4,180 sqft
    • Finished area above ground: 4,180

    Property

    Parking
    • Total spaces: 2
    • Parking features: Attached
    • Attached garage spaces: 2
    Lot
    • Size: 1.12 Acres
    • Features: Open Lot
    Details
    • Parcel number: 183646
    • Zoning: 1AC

    Construction

    Type & style
    • Home type: SingleFamily
    • Architectural style: Contemporary
    • Property subtype: Single Family Residence
    Materials
    • Clapboard, Wood Siding
    • Foundation: Concrete Perimeter, Stone
    • Roof: Asphalt
    Condition
    • New construction: No
    • Year built: 1850

    Utilities & green energy

    • Sewer: Septic Tank
    • Water: Public

    Community & neighborhood

    Community
    • Community features: Golf, Library, Paddle Tennis, Park, Playground, Pool, Public Rec Facilities, Shopping/Mall
    Location
    • Region: New Canaan

    Price history

    DateEventPrice
    6/27/2025Sold$1,850,000$443/sqft
    Source: Smart MLS #24092428 Report a problem
    5/16/2025Pending sale$1,850,000$443/sqft
    Source: Smart MLS #24092428 Report a problem
    5/12/2025Contingent$1,850,000$443/sqft
    Source: Berkshire Hathaway HomeServices New England Properties #24092428 Report a problem
    5/2/2025Listed for sale$1,850,000+32.1%$443/sqft
    Source: Smart MLS #24092428 Report a problem
    7/20/2022Sold$1,400,000+0.4%$335/sqft
    Source: Smart MLS #170492221 Report a problem
    6/14/2022Contingent$1,395,000$334/sqft
    Source: Smart MLS #170492221 Report a problem
    5/18/2022Listed for sale$1,395,000+196.8%$334/sqft
    Source: Smart MLS #170492221 Report a problem
    7/17/1992Sold$470,000$112/sqft
    Source: Public Record Report a problem

    Public tax history

    YearProperty taxesTax assessment
    2025$19,310 +3.4%$1,156,960
    2024$18,673 -2.5%$1,156,960 +14.5%
    2023$19,145 +3.5%$1,010,800 +0.4%
    2022$18,502 +1.2%$1,007,160
    2021$18,290 $1,007,160
    2020$18,290 -0.4%$1,007,160
    2019$18,371 +1.2%$1,007,160 -5.9%
    2018$18,161 +1.7%$1,070,790
    2017$17,850 +2.2%$1,070,790
    2016$17,465 +2%$1,070,790
    2015$17,122 +2.9%$1,070,790
    2014$16,640 +11%$1,070,790 +4.2%
    2013$14,990 +3.6%$1,027,400
    2012$14,466 +1.7%$1,027,400
    2011$14,229 +2%$1,027,400
    2010$13,952 +1.7%$1,027,400
    2009$13,716 +14.2%$1,027,400 +29.3%
    2008$12,013 +4%$794,500
    2007$11,552 +3.6%$794,500
    2006$11,155 +4.9%$794,500
    2005$10,638 +5.8%$794,500
    2004$10,058 -13.6%$794,500 -4.5%
    2003$11,640 +33.3%$832,020 +99%
    2001$8,732 +2%$418,200 +0%
    2000$8,564 +5%$418,180
    1999$8,155 $418,180

    Find assessor info on the county website

    Neighborhood: 06840

    Nearby schools

    GreatSchools rating
    Schools provided by the listing agent
    • Elementary: South
    • Middle: Saxe Middle
    • High: New Canaan

    Source: Smart MLS. This data may not be complete. We recommend contacting the local school district to confirm school assignments for this home.

    Get pre-qualified for a loan
    At Zillow Home Loans, we can pre-qualify you in as little as 5 minutes with no impact to your credit score.

    An equal housing lender. NMLS #10287.

    Sell for more on Zillow
    Get a Zillow Showcase℠ listing at no additional cost and you could sell for .
    $1,962,500
    2% more
    +$39,250
    With Zillow Showcase(estimated)
    $2,001,750