Skip main navigation
Sold for $2,850,000
  • $2,850,000

    266 Weed Street, New Canaan, CT 06840

    5beds
    5,330sqft
    Single Family Residence
    Built in 1954
    2.99 Acres Lot
    $3,416,000 Zestimate®
    $535/sqft
    $16,000 Estimated rent

    Home value

    $3,416,000

    $3.14M - $3.76M

    $16,000/mo

    Zestimate® history
    Loading
    Loading...

    Owner options

    List your home for rent

    $16,000/mo

    Rent Zestimate®

    Find your next renter with Zillow Rental Manager. Plus, with online applications, you can quickly screen prospective tenants – for free.

    Learn more

    $16,000/mo

    Rent Zestimate®

    Refinance and save

    $16,063/mo

    Est. payment

    Refinancing to a lower rate could help reduce your monthly payments and save thousands over the life of the loan.

    See today's rates

    $16,063/mo

    Est. payment

    Explore your selling options

    Work with a Zillow partner agent

    Leverage their expertise and Zillow's premium Showcase listings to get your home seen by more buyers.

    Get started

    List with your own agent

    Get your home in front of millions of buyers by listing it on Zillow.

    Learn how to do it

    Sell it yourself

    Take full control of how buyers see your home on Zillow by listing For Sale by Owner (FSBO).

    List your home

    What's special

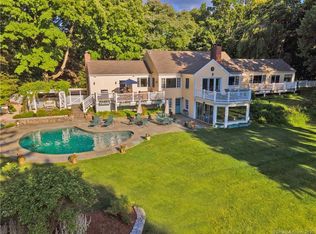
    Welcome to 266 Weed Street, a distinguished residence nestled in the heart of New Canaan, where tranquility and sophistication meet. Set on nearly 3 acres of private, peaceful land, this home has undergone extensive additions and renovations in 2003 and 2012, blending modern luxury with timeless elegance. The property's majestic backyard offers a retreat-like setting that is a rare find. Water views of Indian Waters Pond grace virtually every room, creating a seamless connection with the outdoors and filling the spaces with natural light. Architecturally stunning, it features a sophisticated brick and clapboard exterior that encases an array of exquisite details and craftsmanship. Inside, the open floor plan is highlighted by a timeless kitchen equipped with top-of-the-line appliances, making it a chef's delight. The heart of this pristine abode is adorned with 4 fireplaces, adding warmth and character to the living areas. The second floor hosts four ensuite bedrooms, providing ample space and privacy for family and guests alike. Each room is a testament to comfort and luxury, designed with an eye for detail. The lower level unfolds into a great room with a fireplace and direct walk-out to the backyard, perfect for an au pair suite, in-law quarters, or a guest retreat, offering independence and comfort. The property is a gardener's delight, featuring meticulous landscaping, seasonal plantings, and outdoor lighting that showcases its beauty. Situated in a fabulous location, 266 Weed Street offers peace and tranquility while being conveniently close to town, schools, Metro North, and the Merritt, embodying a perfect blend of luxury, comfort, and convenience, making it a true gem in New Canaan.

    Zillow last checked:

    Listing updated:

    Listed by:

    Janis Hennessy 203-856-8827,

    William Pitt Sotheby's Int'l 203-966-2633

    Bought with:

    LJ Wilks, RES.0793682

    William Pitt Sotheby's Int'l

    Source: Smart MLS,MLS#: 24005449MLS Logo

    Facts & features

    Interior

    Bedrooms & bathrooms
    • Bedrooms: 5
    • Bathrooms: 6
    • Full bathrooms: 5
    • 1/2 bathrooms: 1
    Primary bedroom
    • Features: Bay/Bow Window, Beamed Ceilings, Built-in Features, Full Bath, Walk-In Closet(s), Hardwood Floor
    • Level: Upper
    • Area: 269.04 Square Feet
    • Dimensions: 15.2 x 17.7
    Bedroom
    • Features: Beamed Ceilings, Full Bath, Walk-In Closet(s)
    • Level: Upper
    • Area: 201.25 Square Feet
    • Dimensions: 16.1 x 12.5
    Bedroom
    • Features: Bay/Bow Window, Full Bath, Hardwood Floor
    • Level: Upper
    • Area: 218.4 Square Feet
    • Dimensions: 15.6 x 14
    Bedroom
    • Features: Bay/Bow Window, Full Bath, Hardwood Floor
    • Level: Upper
    • Area: 238.75 Square Feet
    • Dimensions: 12.5 x 19.1
    Bedroom
    • Features: Bay/Bow Window
    • Level: Lower
    • Area: 256.5 Square Feet
    • Dimensions: 13.5 x 19
    Dining room
    • Features: Bay/Bow Window, Fireplace
    • Level: Main
    • Area: 344.76 Square Feet
    • Dimensions: 15.6 x 22.1
    Family room
    • Features: Bookcases, Built-in Features, Fireplace, Hardwood Floor
    • Level: Main
    • Area: 410.01 Square Feet
    • Dimensions: 23.7 x 17.3
    Great room
    • Level: Lower
    • Area: 345.79 Square Feet
    • Dimensions: 15.1 x 22.9
    Kitchen
    • Features: Bay/Bow Window, Balcony/Deck, Eating Space, Kitchen Island, Hardwood Floor
    • Level: Main
    • Area: 408 Square Feet
    • Dimensions: 17 x 24
    Living room
    • Features: French Doors, Hardwood Floor
    • Level: Main
    • Area: 396.17 Square Feet
    • Dimensions: 17.3 x 22.9
    Other
    • Level: Lower
    • Area: 167.87 Square Feet
    • Dimensions: 11.11 x 15.11
    Heating
    • Forced Air, Oil
    Cooling
    • Central Air
    Appliances
    • Included: Cooktop, Oven, Microwave, Subzero, Dishwasher, Washer, Dryer, Electric Water Heater, Water Heater
    • Laundry: Main Level, Upper Level, Mud Room
    Features
    • Open Floorplan, Entrance Foyer
    • Doors: French Doors
    • Basement: Full,Finished
    • Attic: Storage,Walk-up
    • Number of fireplaces: 4
    Interior area
    • Total structure area: 5,330
    • Total interior livable area: 5,330 sqft
    • Finished area above ground: 4,264
    • Finished area below ground: 1,066

    Property

    Parking
    • Total spaces: 2
    • Parking features: Attached
    • Attached garage spaces: 2
    Features
    • Patio & porch: Deck, Patio
    • Exterior features: Rain Gutters, Garden, Lighting, Stone Wall
    Lot
    • Size: 2.99 Acres
    • Features: Landscaped
    Details
    • Parcel number: 183655
    • Zoning: 1 acre

    Construction

    Type & style
    • Home type: SingleFamily
    • Architectural style: Colonial
    • Property subtype: Single Family Residence
    Materials
    • Clapboard, Brick
    • Foundation: Concrete Perimeter
    • Roof: Asphalt
    Condition
    • New construction: No
    • Year built: 1954

    Utilities & green energy

    • Sewer: Septic Tank
    • Water: Public
    • Utilities for property: Cable Available

    Community & neighborhood

    Security
    • Security features: Security System
    Community
    • Community features: Health Club, Library, Medical Facilities, Paddle Tennis, Park, Pool, Public Rec Facilities, Near Public Transport
    Location
    • Region: New Canaan

    Price history

    DateEventPrice
    7/15/2024Sold$2,850,000+14.2%$535/sqft
    Source: Smart MLS #24005449 Report a problem
    4/24/2024Pending sale$2,495,000$468/sqft
    Source: Smart MLS #24005449 Report a problem
    4/3/2024Listed for sale$2,495,000+42.2%$468/sqft
    Source: Smart MLS #24005449 Report a problem
    7/14/2006Sold$1,755,000+200%$329/sqft
    Source: Smart MLS #98253481 Report a problem
    6/25/1991Sold$585,000+20.1%$110/sqft
    Source: Public Record Report a problem
    8/5/1987Sold$487,000$91/sqft
    Source: Public Record Report a problem

    Public tax history

    YearProperty taxesTax assessment
    2025$25,115 +3.4%$1,504,790
    2024$24,287 +0.9%$1,504,790 +18.4%
    2023$24,063 +3.1%$1,270,500
    2022$23,339 +1.2%$1,270,500
    2021$23,072 $1,270,500
    2020$23,072 -0.4%$1,270,500
    2019$23,174 +5.3%$1,270,500 -2.1%
    2018$22,015 +1.7%$1,298,080
    2017$21,639 +2.2%$1,298,080
    2016$21,172 +2%$1,298,080
    2015$20,756 +2.9%$1,298,080
    2014$20,172 +12.2%$1,298,080 +5.3%
    2013$17,983 +3.6%$1,232,560
    2012$17,354 +4.9%$1,232,560 +3.2%
    2011$16,538 +2%$1,194,060 0%
    2010$16,216 +1.7%$1,194,100
    2009$15,941 -19.7%$1,194,100 -9.1%
    2008$19,863 +4%$1,313,700
    2007$19,101 +3.6%$1,313,700
    2006$18,444 +4.9%$1,313,700
    2005$17,590 +37.8%$1,313,700 +30.3%
    2004$12,765 +14.2%$1,008,300 +26.2%
    2003$11,176 +35.3%$798,840 +101.9%
    2001$8,262 +1.9%$395,700 0%
    2000$8,104 +5%$395,710
    1999$7,716 $395,710

    Find assessor info on the county website

    Neighborhood: 06840

    Nearby schools

    GreatSchools rating
    Schools provided by the listing agent
    • Elementary: South
    • Middle: Saxe Middle
    • High: New Canaan

    Source: Smart MLS. This data may not be complete. We recommend contacting the local school district to confirm school assignments for this home.

    Sell for more on Zillow
    Get a Zillow Showcase℠ listing at no additional cost and you could sell for .
    $3,416,000
    2% more
    +$68,320
    With Zillow Showcase(estimated)
    $3,484,320