Skip main navigation
Sold for $2,525,000
  • $2,525,000

    251 Weed Street, New Canaan, CT 06840

    4beds
    4,374sqft
    Single Family Residence
    Built in 1961
    0.83 Acres Lot
    $2,703,800 Zestimate®
    $577/sqft
    $7,998 Estimated rent

    Home value

    $2,703,800

    $2.41M - $3.03M

    $7,998/mo

    Zestimate® history
    Loading
    Loading...

    Owner options

    List your home for rent

    $7,998/mo

    Rent Zestimate®

    Find your next renter with Zillow Rental Manager. Plus, with online applications, you can quickly screen prospective tenants – for free.

    Learn more

    $7,998/mo

    Rent Zestimate®

    Refinance and save

    $14,231/mo

    Est. payment

    Refinancing to a lower rate could help reduce your monthly payments and save thousands over the life of the loan.

    See today's rates

    $14,231/mo

    Est. payment

    Explore your selling options

    Work with a Zillow partner agent

    Leverage their expertise and Zillow's premium Showcase listings to get your home seen by more buyers.

    Get started

    List with your own agent

    Get your home in front of millions of buyers by listing it on Zillow.

    Learn how to do it

    Sell it yourself

    Take full control of how buyers see your home on Zillow by listing For Sale by Owner (FSBO).

    List your home

    What's special

    First-floor primary suiteFlooded with natural lightExposed beamsGleaming hardwoodsSpacious islandOversized pantryHigh-end appliances
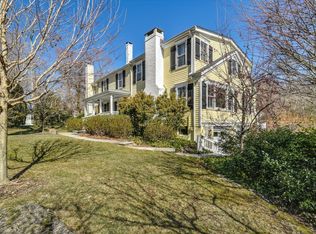
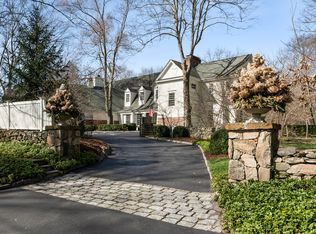
    This newly renovated and expanded modern colonial perfectly blends style, functionality, and luxury. The brand-new kitchen with exposed beams is a true showstopper, featuring high-end appliances, a spacious island, bar with wine fridge, and an oversized pantry with reclaimed wood door-ideal for both everyday living and entertaining. The adjacent sitting room with exposed brick floor and skylights is the perfect place to unwind. Every detail has been meticulously updated, from the all-new bathrooms to the refined lighting, flooring, and gleaming hardwoods throughout. The open floor plan is flooded with natural light, creating a warm and inviting ambiance. Highlights include a large dining room, a large family room with a vaulted ceiling and fireplace, and a first-floor primary suite complete with a spa-like bathroom and a generously sized walk-in closet. The second floor has three additional bedrooms with large walk-in closets and two full bathrooms and the laundry room. The lower level offers even more versatility, with a bright office, a sunny playroom/gym, and a large mudroom designed for practicality and organization. Step outside to an expansive deck with a fireplace, overlooking a flat, private yard-perfect for entertaining or simply relaxing. Conveniently located close to town, this exceptional home combines modern convenience with timeless elegance, offering a truly unparalleled living experience.

    Zillow last checked:

    Listing updated:

    Listed by:

    Melissa Rwambuya 917-670-5053,

    William Raveis Real Estate 203-966-3555

    Bought with:

    Ashlei V. De Souza, REB.0793217

    Serhant Connecticut, LLC

    Source: Smart MLS,MLS#: 24067751MLS Logo

    Facts & features

    Interior

    Bedrooms & bathrooms
    • Bedrooms: 4
    • Bathrooms: 4
    • Full bathrooms: 3
    • 1/2 bathrooms: 1
    Primary bedroom
    • Level: Main
    Bedroom
    • Level: Upper
    Bedroom
    • Level: Upper
    Bedroom
    • Level: Upper
    Dining room
    • Level: Main
    Living room
    • Level: Main
    Heating
    • Hot Water, Oil
    Cooling
    • Zoned
    Appliances
    • Included: Gas Range, Range Hood, Refrigerator, Dishwasher, Wine Cooler, Water Heater
    • Laundry: Upper Level
    Features
    • Open Floorplan, Entrance Foyer
    • Basement: Full
    • Attic: Access Via Hatch
    • Number of fireplaces: 1
    Interior area
    • Total structure area: 4,374
    • Total interior livable area: 4,374 sqft
    • Finished area above ground: 3,374
    • Finished area below ground: 1,000

    Property

    Parking
    • Total spaces: 2
    • Parking features: Attached, Garage Door Opener
    • Attached garage spaces: 2
    Features
    • Patio & porch: Deck
    • Exterior features: Rain Gutters, Lighting
    Lot
    • Size: 0.83 Acres
    • Features: Wetlands, Few Trees, Level
    Details
    • Parcel number: 183242
    • Zoning: 1AC

    Construction

    Type & style
    • Home type: SingleFamily
    • Architectural style: Colonial
    • Property subtype: Single Family Residence
    Materials
    • Clapboard
    • Foundation: Concrete Perimeter
    • Roof: Asphalt
    Condition
    • New construction: No
    • Year built: 1961

    Utilities & green energy

    • Sewer: Septic Tank
    • Water: Public
    • Utilities for property: Cable Available

    Community & neighborhood

    Location
    • Region: New Canaan

    Price history

    DateEventPrice
    3/5/2025Sold$2,525,000+2.6%$577/sqft
    Source: Smart MLS #24067751 Report a problem
    2/1/2025Pending sale$2,462,000$563/sqft
    Source: Smart MLS #24067751 Report a problem
    1/13/2025Listed for sale$2,462,000+110.4%$563/sqft
    Source: Smart MLS #24067751 Report a problem
    12/4/2023Sold$1,170,000$267/sqft
    Source: Public Record Report a problem

    Public tax history

    YearProperty taxesTax assessment
    2025$18,719 +10.8%$1,121,540 +7.1%
    2024$16,900 +14.4%$1,047,060 +34.3%
    2023$14,768 +3.1%$779,730
    2022$14,324 +1.2%$779,730
    2021$14,160 $779,730
    2020$14,160 -0.4%$779,730
    2019$14,222 -4.6%$779,730 -11.3%
    2018$14,914 +1.7%$879,340
    2017$14,659 +2.2%$879,340
    2016$14,342 +2%$879,340
    2015$14,061 +2.9%$879,340
    2014$13,665 +30%$879,340 +22%
    2013$10,514 +3.6%$720,650
    2012$10,147 +1.7%$720,650
    2011$9,981 +2.7%$720,650 +0.7%
    2010$9,714 +1.7%$715,300
    2009$9,549 -9.9%$715,300 +2%
    2008$10,604 +4%$701,300
    2007$10,197 +3.6%$701,300
    2006$9,846 +4.9%$701,300
    2005$9,390 +5.8%$701,300
    2004$8,878 -7.8%$701,300 +1.9%
    2003$9,630 +21.1%$688,380 +80.8%
    2001$7,949 +2%$380,700 +0%
    2000$7,796 +5%$380,660
    1999$7,423 $380,660

    Find assessor info on the county website

    Neighborhood: 06840

    Nearby schools

    GreatSchools rating
    Schools provided by the listing agent
    • Elementary: South
    • Middle: Saxe Middle
    • High: New Canaan

    Source: Smart MLS. This data may not be complete. We recommend contacting the local school district to confirm school assignments for this home.

    Sell for more on Zillow
    Get a Zillow Showcase℠ listing at no additional cost and you could sell for .
    $2,703,800
    2% more
    +$54,076
    With Zillow Showcase(estimated)
    $2,757,876