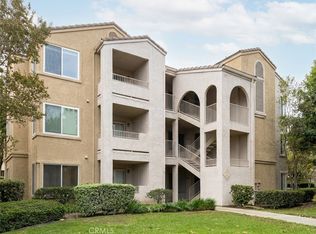
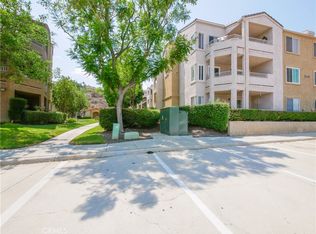
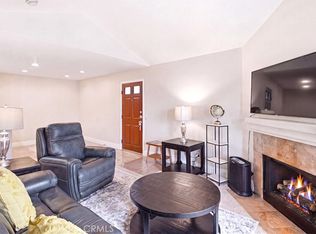
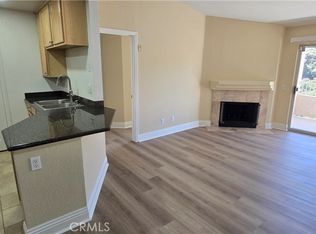
Welcome to resort-style living in Corona’s desirable Sierra del Oro community! This beautifully updated 2-bedroom, 2-bathroom upstairs condominium offers an inviting combination of comfort, convenience, and low-maintenance living. The bright and spacious living area features abundant natural light, fresh interior paint, and premium carpeting throughout. The kitchen is appointed with granite countertops, while both generously sized bedrooms feature ceiling fans. The primary suite includes a spacious walk-in closet with a built-in organizer, providing additional storage and functionality. A private balcony offers an inviting outdoor retreat, complemented by a separate exterior storage closet. Additional conveniences include central air conditioning, an in-unit washer and dryer, refrigerator, and two assigned parking spaces (#144 and #82). The community features an impressive collection of resort-style amenities, including a sparkling swimming pool, two spas, a fitness center, clubhouse, sand volleyball court, and basketball courts. Ideally situated near the 91 freeway, the property offers convenient access to Orange County, Riverside, and Los Angeles, along with nearby shopping, dining, and entertainment. With its updated interior, desirable community amenities, and convenient location, this Sierra del Oro condominium offers an exceptional opportunity to enjoy Southern California living.
For sale
Listed by: eXp Realty of Greater Los Angeles, Inc. • William Ward • 949-566-7517
$424,900
2380 Del Mar Way, Corona, CA 92882
2beds
915sqft
Condominium
Built in 1990
-- sqft lot
$424,400 Zestimate®
$464/sqft
$495/mo HOA
What's special
- 10 days
- 131
- 14
Likely to sell faster than
Zillow last checked:
Listing updated:
Listed by:
William Ward DRE #01967124 949-566-7517,
eXp Realty of Greater Los Angeles, Inc.
Source: CRMLS,MLS#: OC26230126 Originating MLS: California Regional MLS
Facts & features
Interior
Bedrooms & bathrooms
- Bedrooms: 2
- Bathrooms: 2
- Full bathrooms: 2
- Main level bathrooms: 2
- Main level bedrooms: 2
Rooms
- Room types: Bedroom, Kitchen, Living Room, Primary Bedroom
Primary bedroom
- Features: Main Level Primary
Bedroom
- Features: Bedroom on Main Level
Heating
- Central
Cooling
- Central Air
Appliances
- Included: Dryer, Washer
- Laundry: Laundry Closet, Stacked
Features
- Balcony, Ceiling Fan(s), Granite Counters, Bedroom on Main Level, Main Level Primary
- Has fireplace: No
- Fireplace features: None
- Common walls with other units/homes: 1 Common Wall,End Unit
Interior area
- Total interior livable area: 915 sqft
Property
Features
- Levels: One
- Stories: 1
- Entry location: Main
- Pool features: Association
- Has view: Yes
- View description: Mountain(s), Neighborhood
Lot
- Size: 1,098 Square Feet
Details
- Parcel number: 102392045
- Special conditions: Standard
Construction
Type & style
- Home type: Condo
- Property subtype: Condominium
- Attached to another structure: Yes
Condition
- New construction: No
- Year built: 1990
Utilities & green energy
- Sewer: Public Sewer
- Water: Public
Community & HOA
Community
- Features: Storm Drain(s), Street Lights, Sidewalks
- Subdivision: Sage Canyon
HOA
- Has HOA: Yes
- Amenities included: Outdoor Cooking Area, Barbecue, Picnic Area, Pool, Spa/Hot Tub
- HOA fee: $495 monthly
- HOA name: Sage Canyon
- HOA phone: 714-285-2626
Location
- Region: Corona
Financial & listing details
- Price per square foot: $464/sqft
- Date on market: 10/27/2026
- Cumulative days on market: 10 days
- Listing terms: Cash,Cash to New Loan,Conventional
Estimated market value
$424,400
$403,000 - $446,000
$2,552/mo
Price history
| Date | Event | Price |
|---|---|---|
| 10/27/2026 | Listed for sale | $424,900$464/sqft |
Source:  CRMLS #OC26230126 Report a problem | ||
Public tax history
Tax history is unavailable.
Monthly payment
Est. payment
Payment breakdown
Explore the cost of this home by adjusting the details. Changes won't be saved.Climate risks
Neighborhood: Sierra del Oro

Similar homes
- $429,9002 bd2 ba915 sqft2325 Del Mar Way Unit 106, Corona, CA 92882For Sale
 MLS ID #PW26227313, Karen Brown, First Team Real Estate. CRMLS
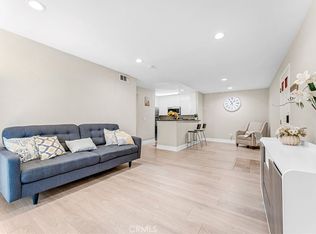
- $430,0002 bd2 ba915 sqft2550 San Gabriel Way Unit 105, Corona, CA 92882For Sale
 MLS ID #OC26216315, Hannah Song, RE/MAX Connections. CRMLS
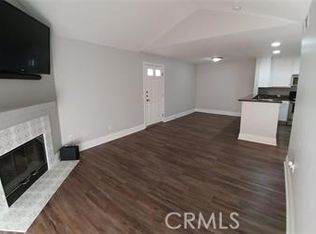
- $410,0002 bd2 ba995 sqft2380 Del Mar Way Unit 308, Corona, CA 92882For Sale
 MLS ID #PW26215483, Omar Ruiz, Home Choice Property Mgt. CRMLS
- $405,0002 bd2 ba915 sqft2400 Del Mar Way Unit 206, Corona, CA 92882For Sale
 MLS ID #IG26206763, Mohammad Qazi, Realty ONE Group West. CRMLS
